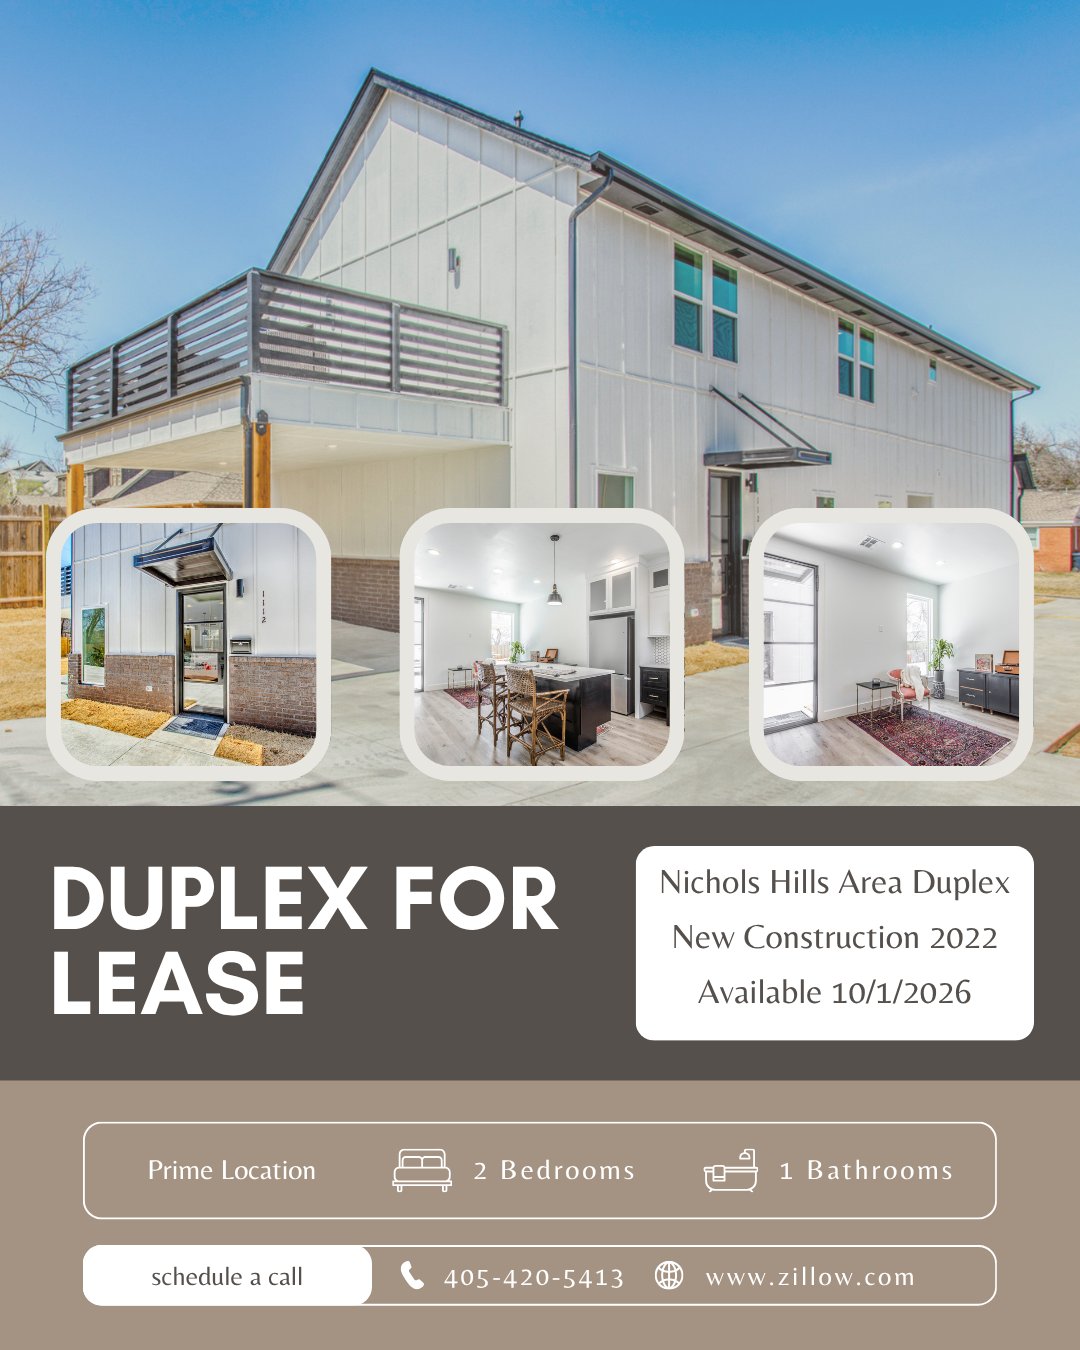
Duplex for lease in the Nichols Hills area, with exterior, kitchen, and living room photos; two bedrooms and one bathroom.
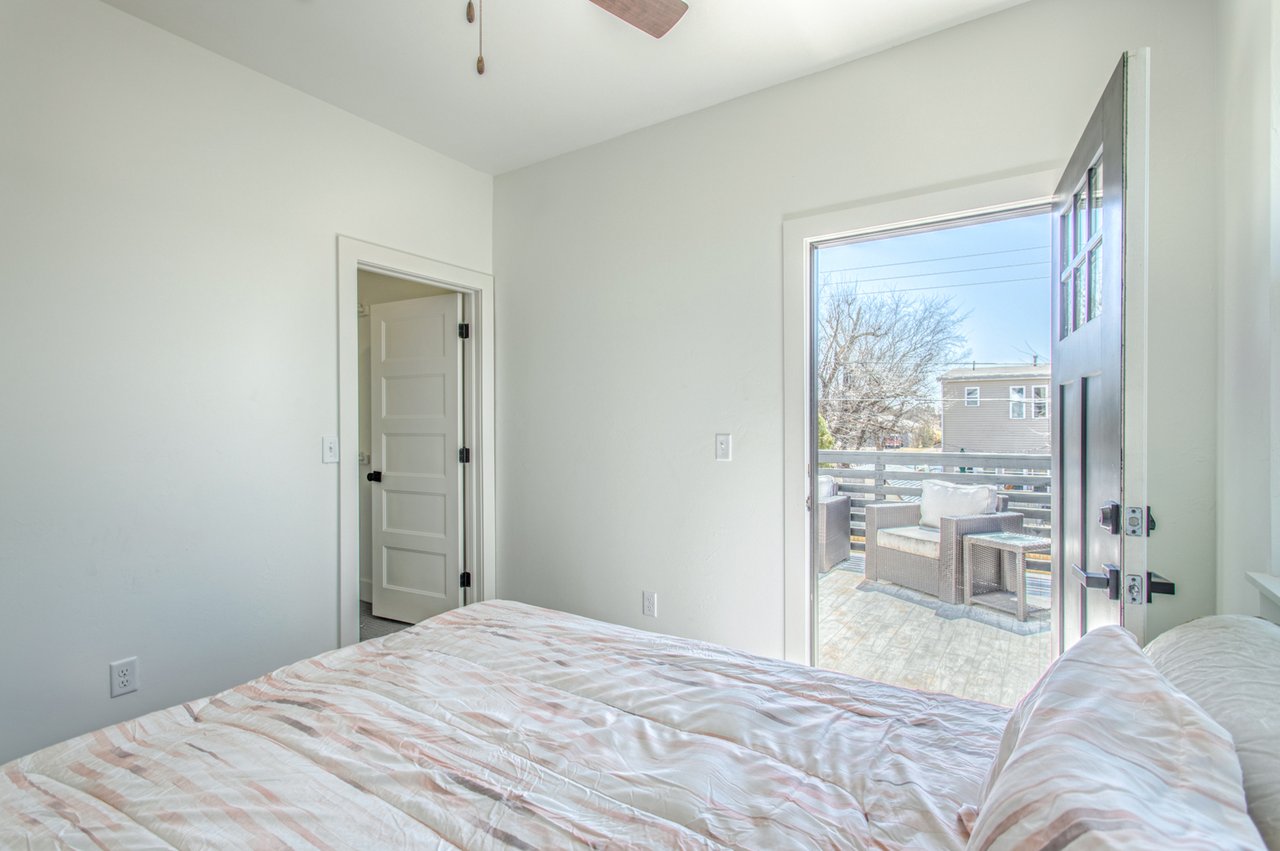
Furnished bedroom with pale striped bedding and an open door to a deck with outdoor seating.
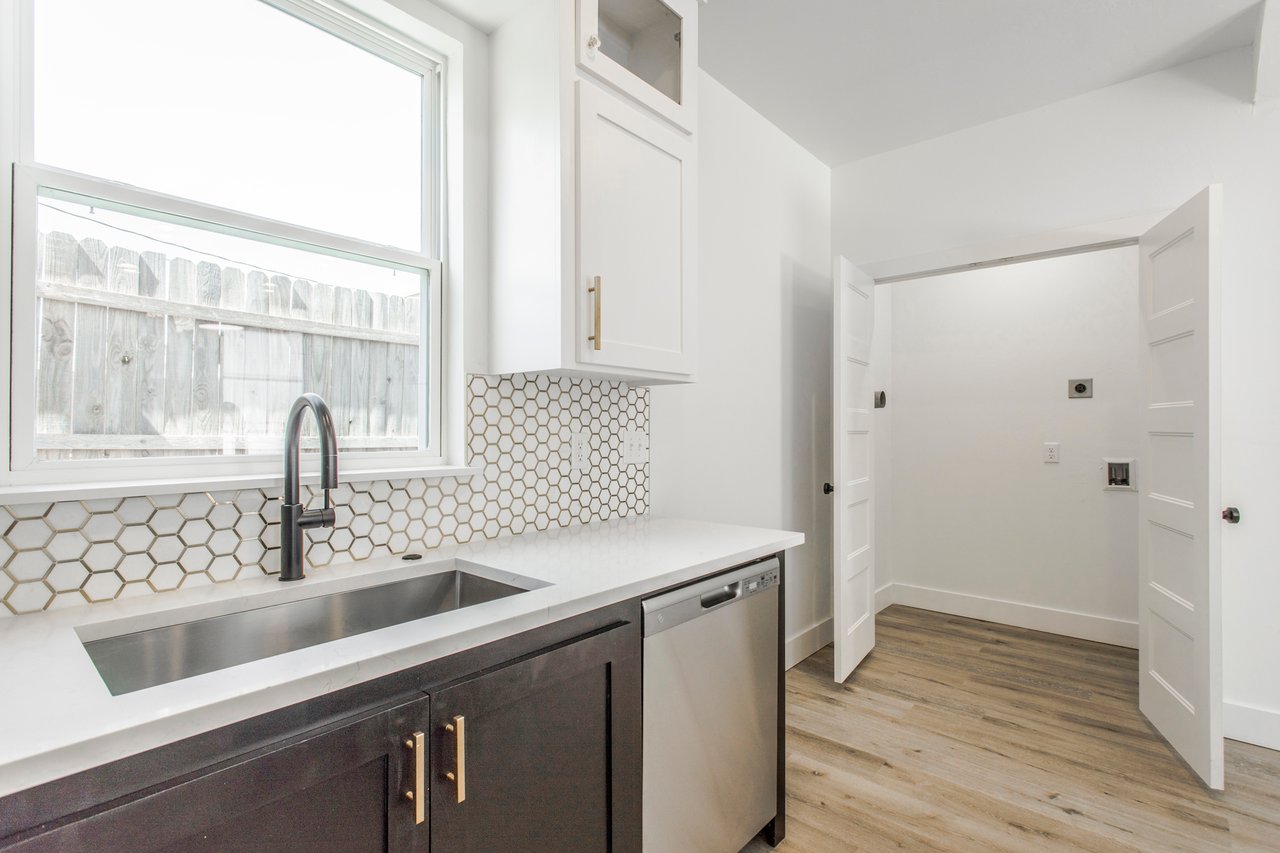
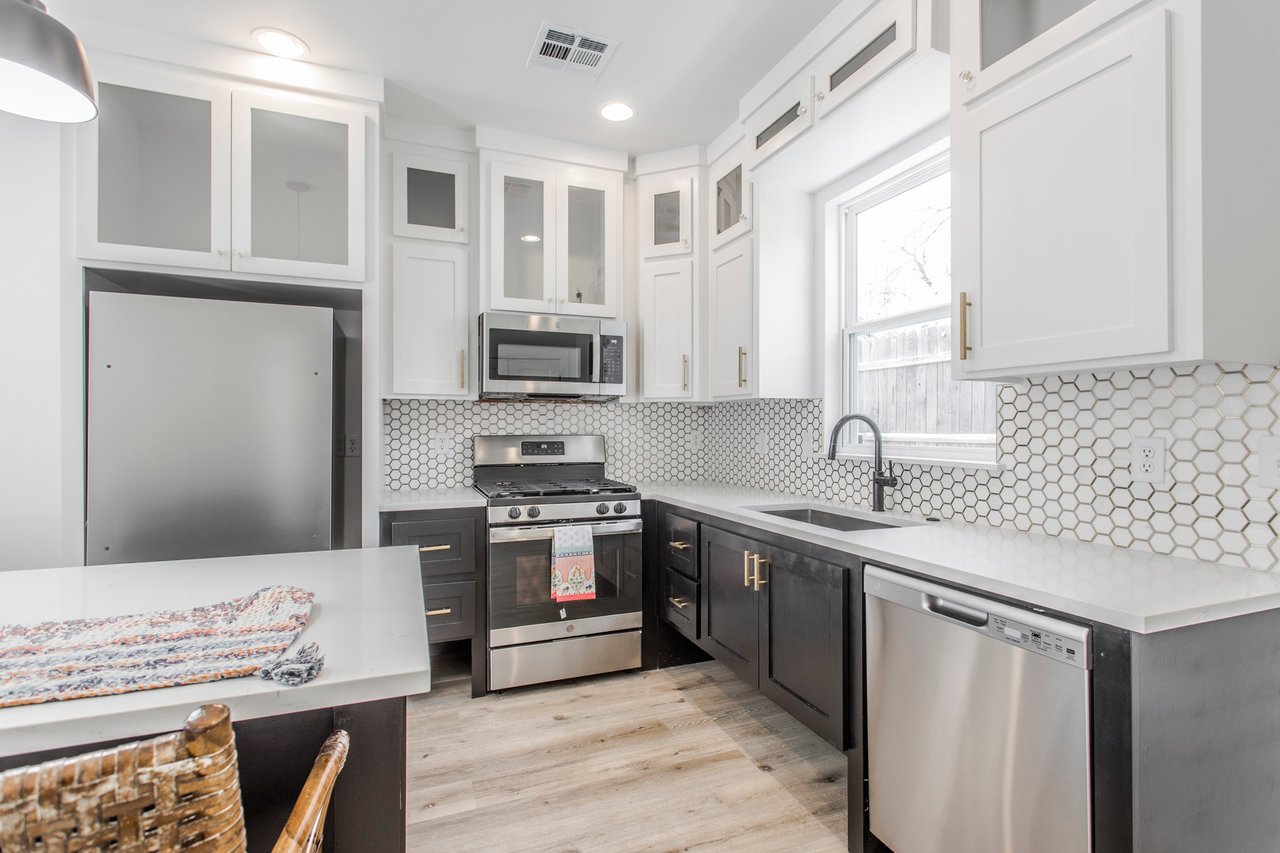
Modern kitchen with honeycomb tile backsplash, stainless steel sink, and dark cabinetry.
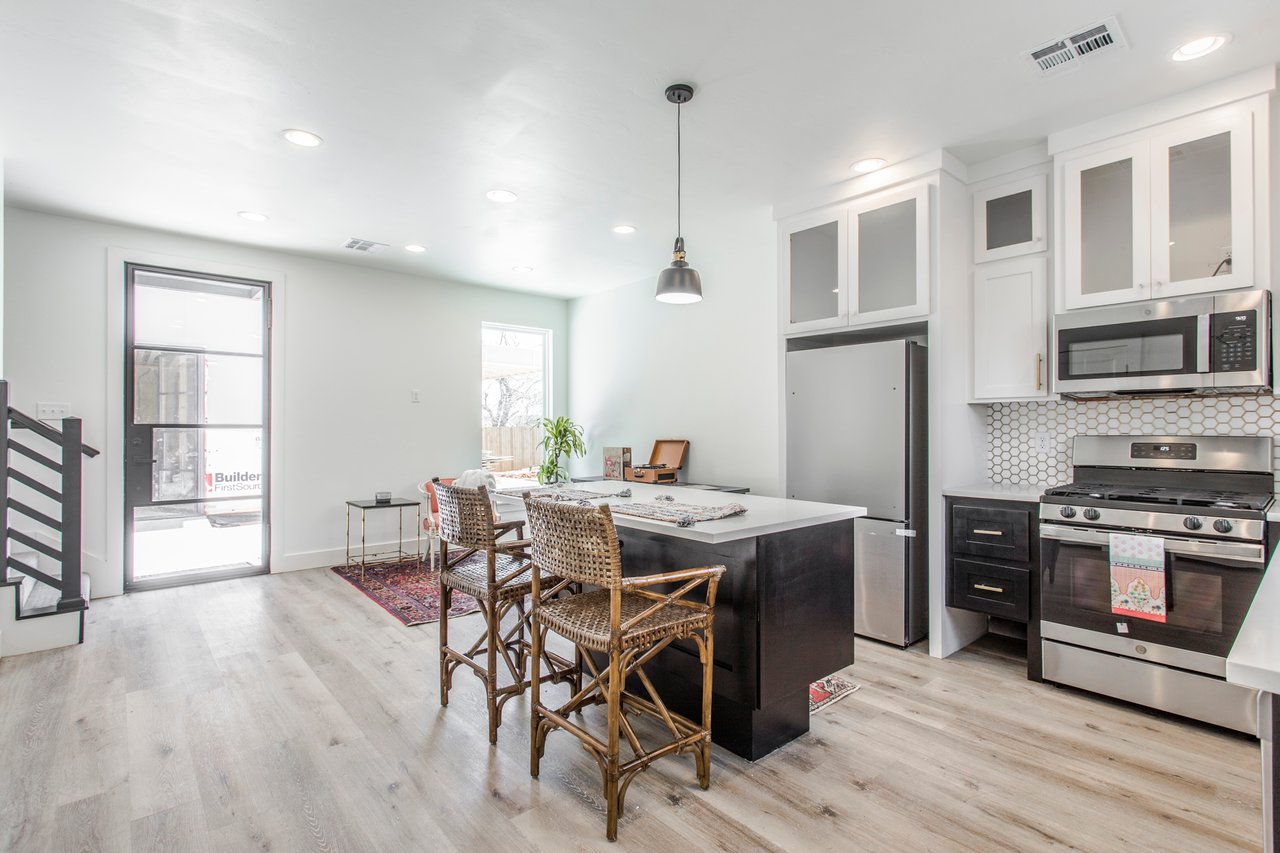
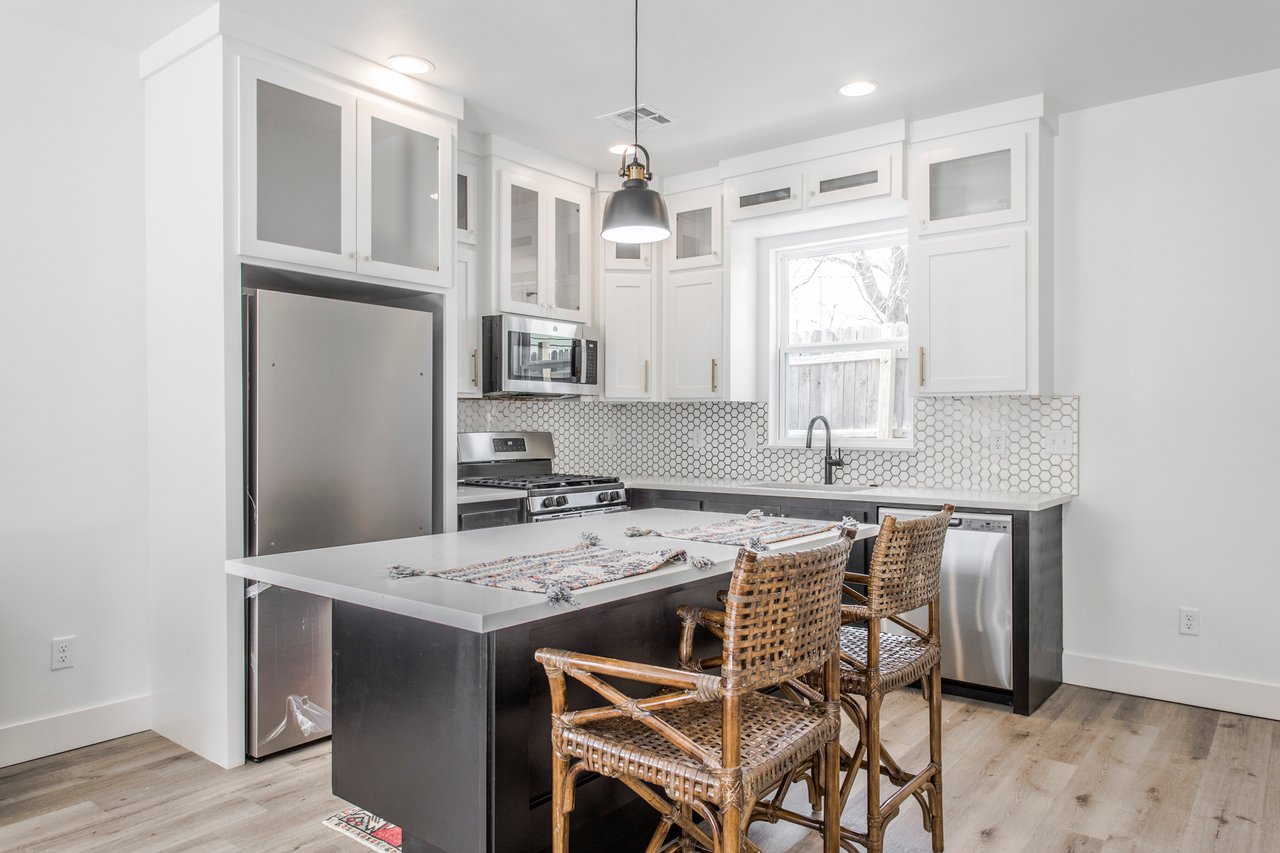
Open kitchen with a large black island, woven bar stools, and stainless steel appliances.
Renovated kitchen with dark lower cabinets, white hexagonal backsplash, and stainless-steel appliances.
Bright kitchen with white cabinets, stainless steel appliances, hexagonal tile backsplash, and island seating.
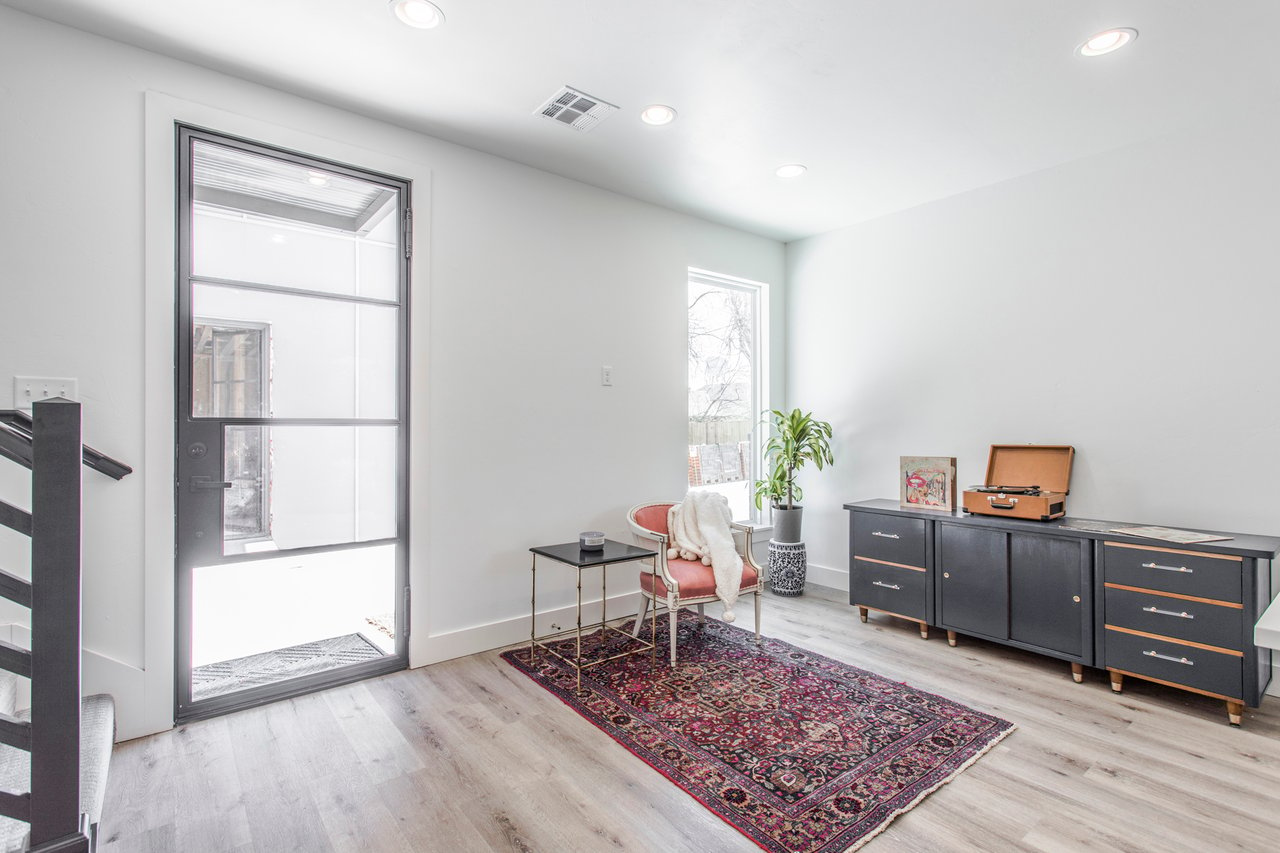
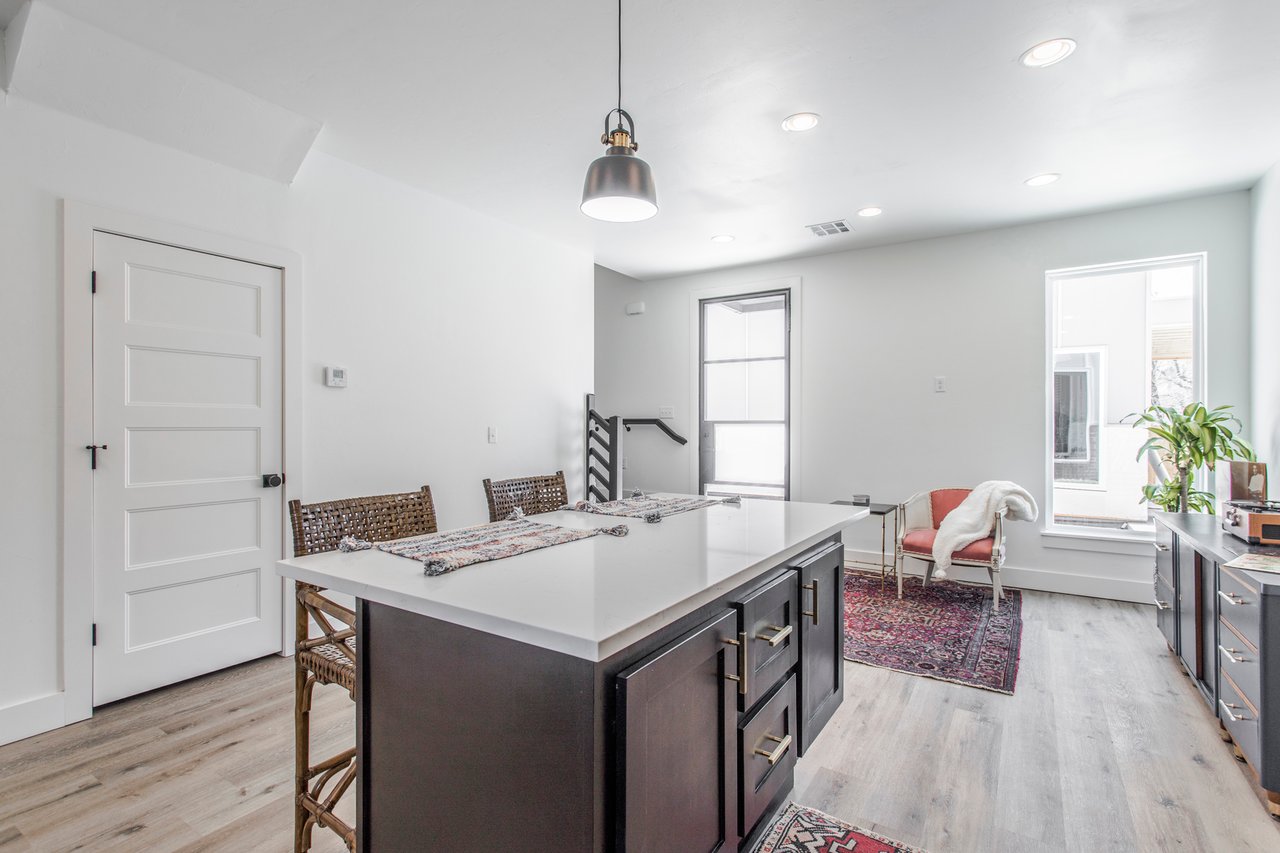
Bright sitting area with a glass-paneled door, red chair, patterned rug, and black sideboard.
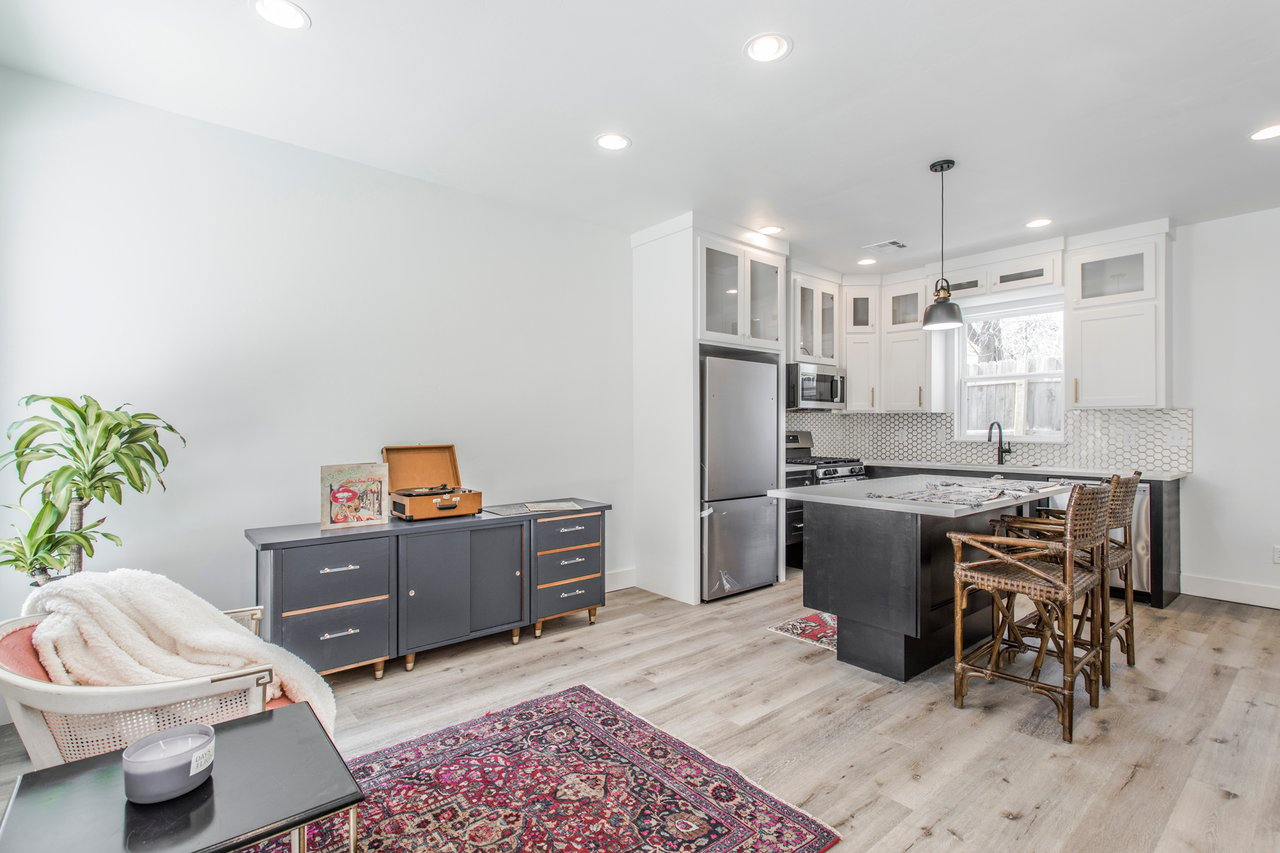
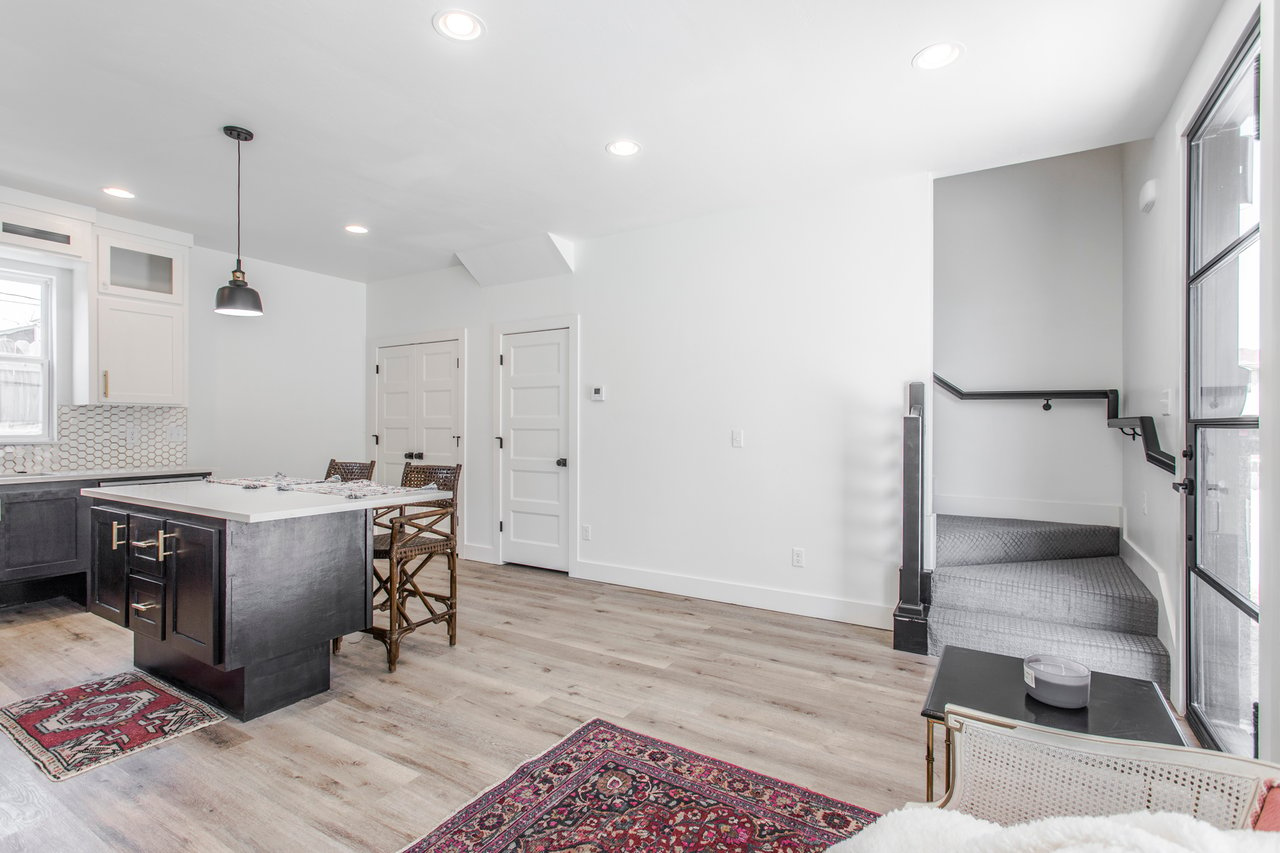
Bright kitchen with dark island, white cabinetry, hexagonal backsplash, and adjacent sitting area.
Open kitchen and living area with a dark island, patterned rugs, and carpeted stairs beside a glass door.
Kitchen with a large dark island, woven chairs, and a sitting area by tall windows.
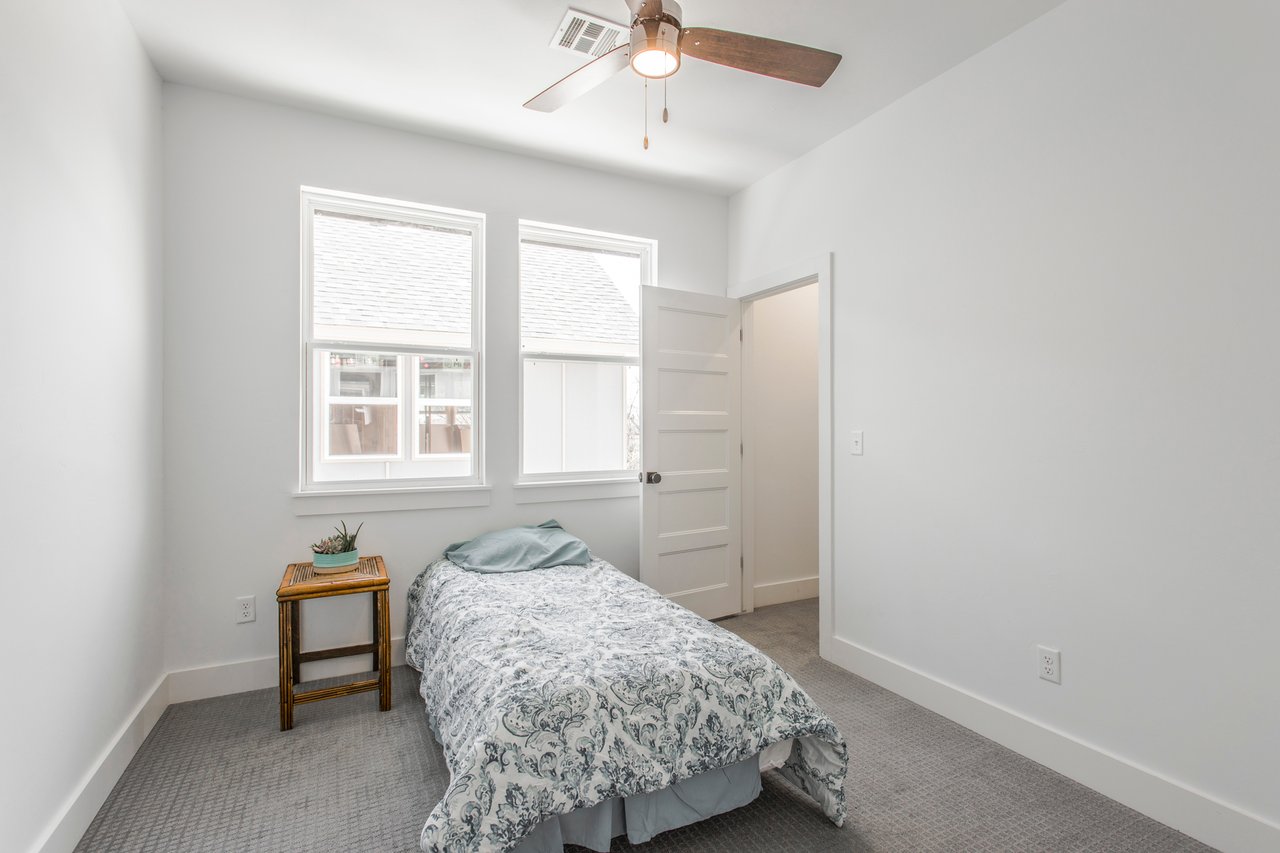
Furnished bedroom with a single patterned bed beneath two windows and a ceiling fan.
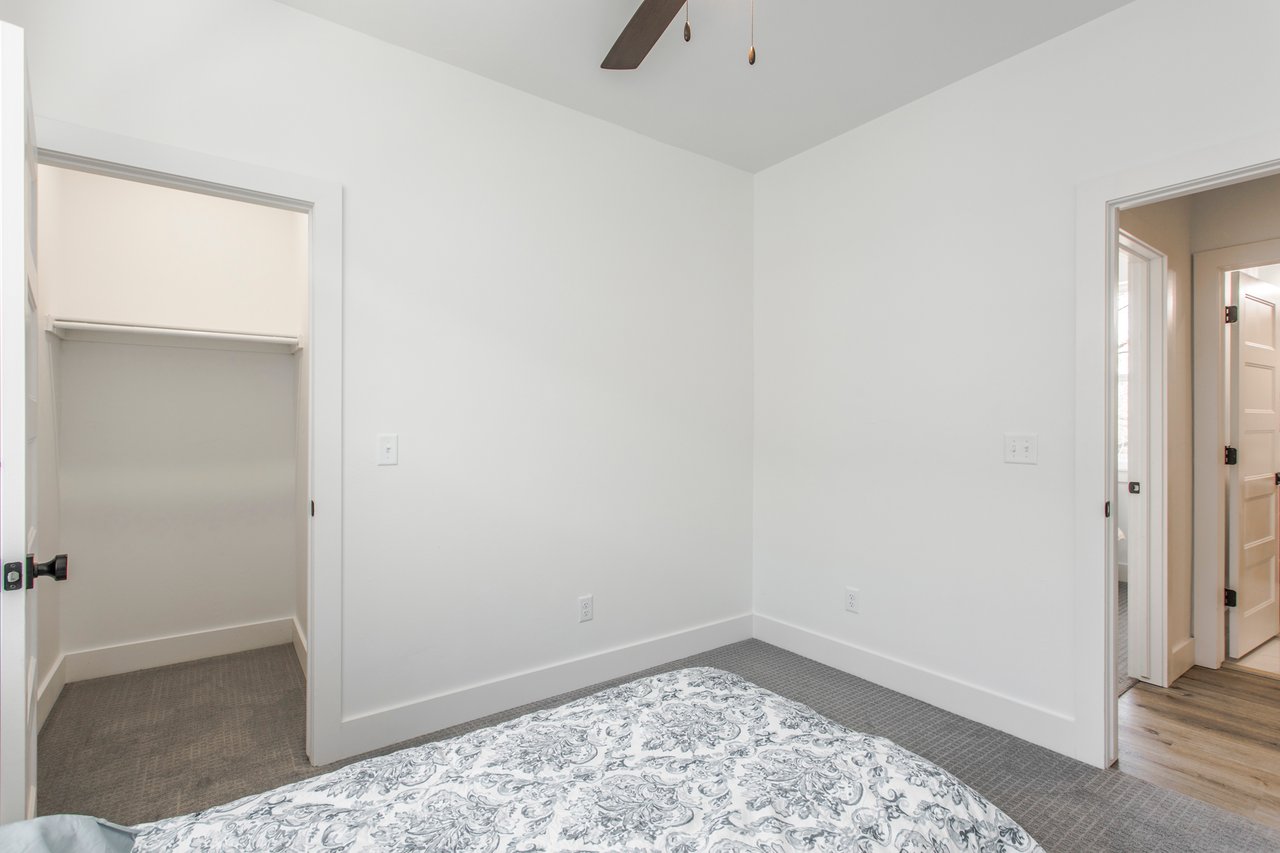
Bedroom with a patterned bedspread, gray carpet, and an open closet.
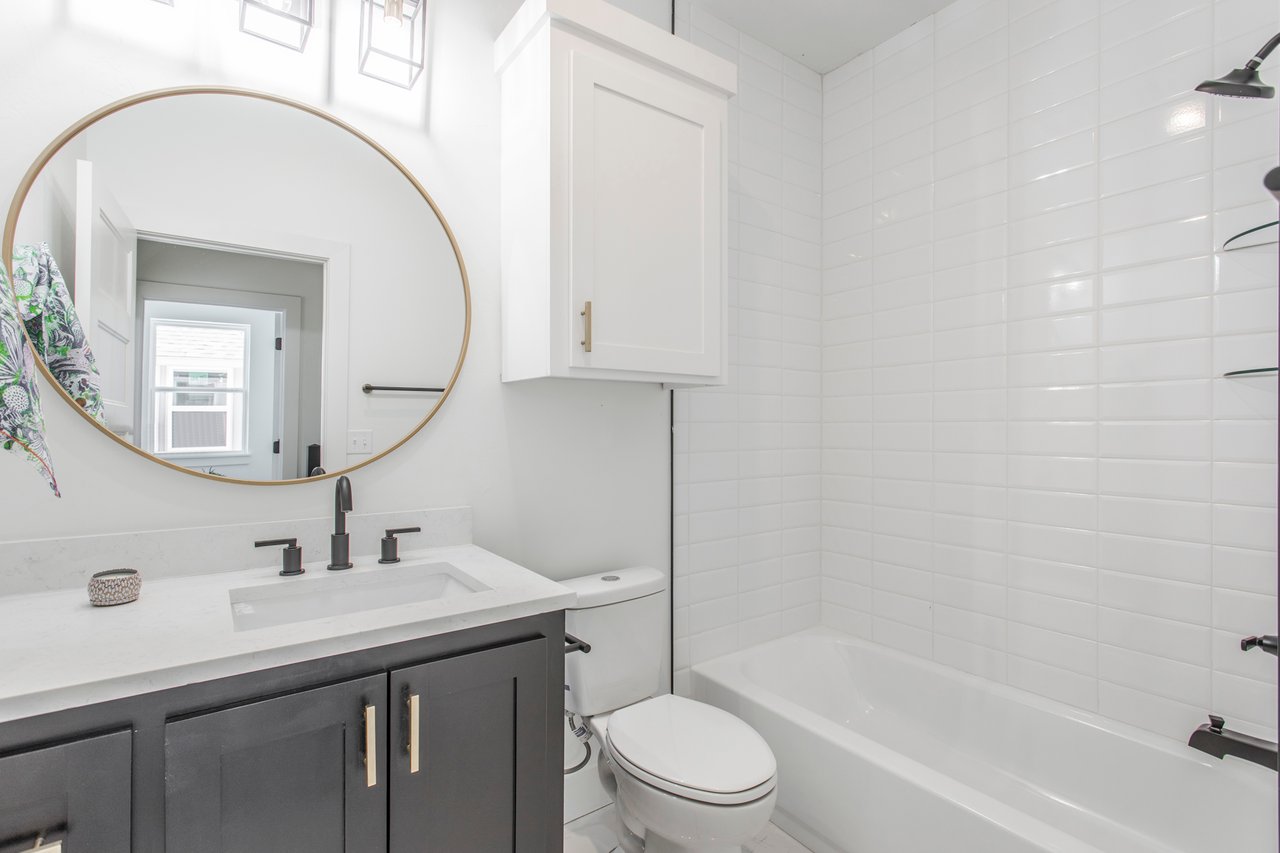
Bathroom with a white subway-tile tub and shower, dark vanity, and large brass-framed oval mirror.
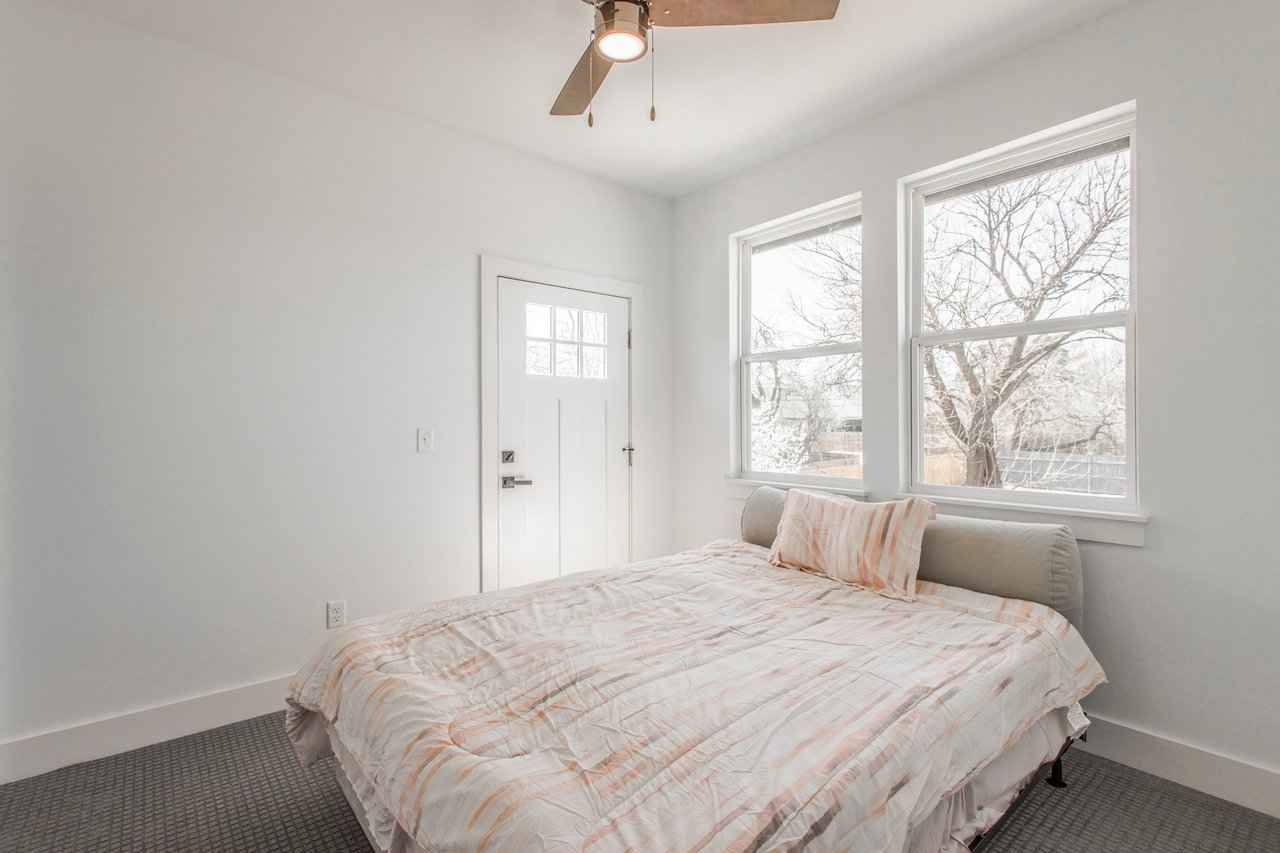
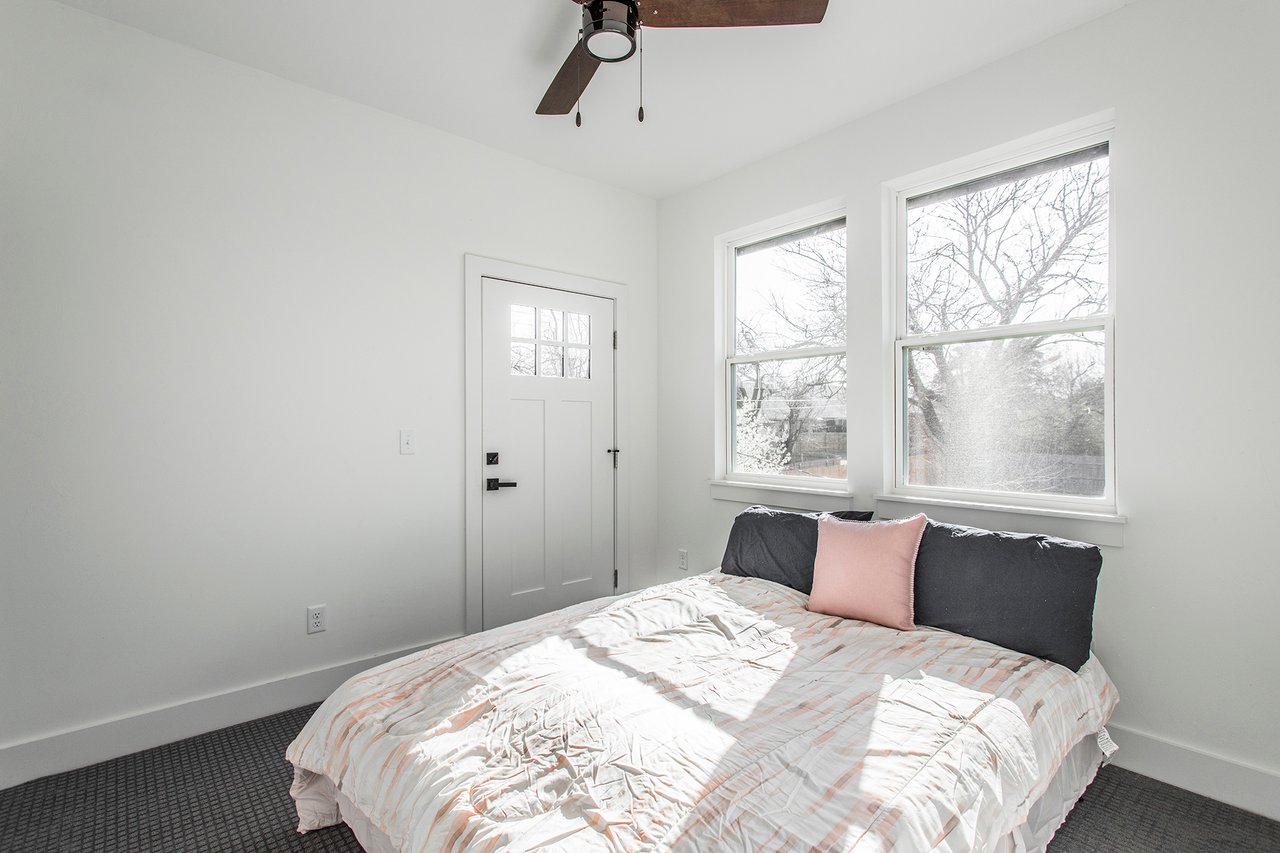
Furnished bedroom with pale bedding, two large windows overlooking bare trees, and a ceiling fan.
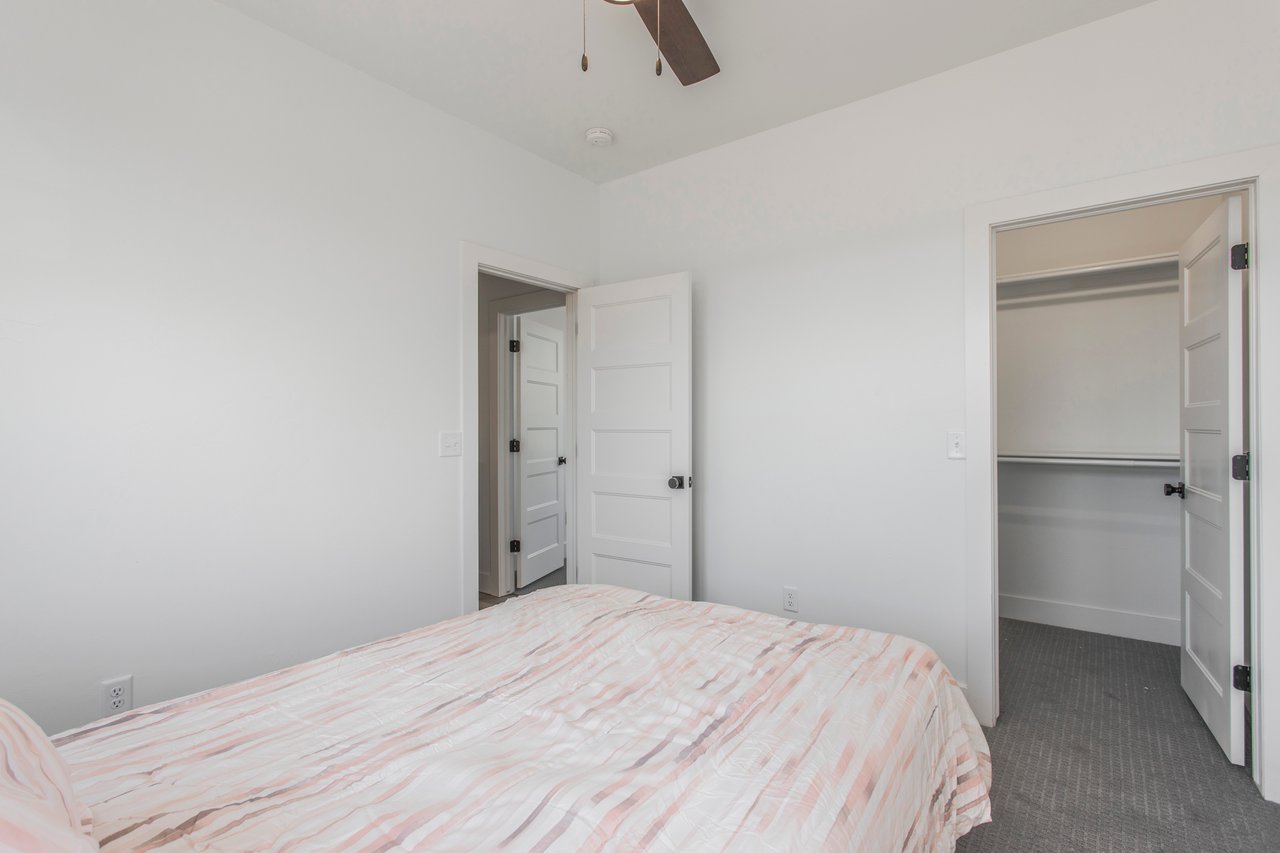
Bedroom with a pink-and-white striped quilt and an open closet.
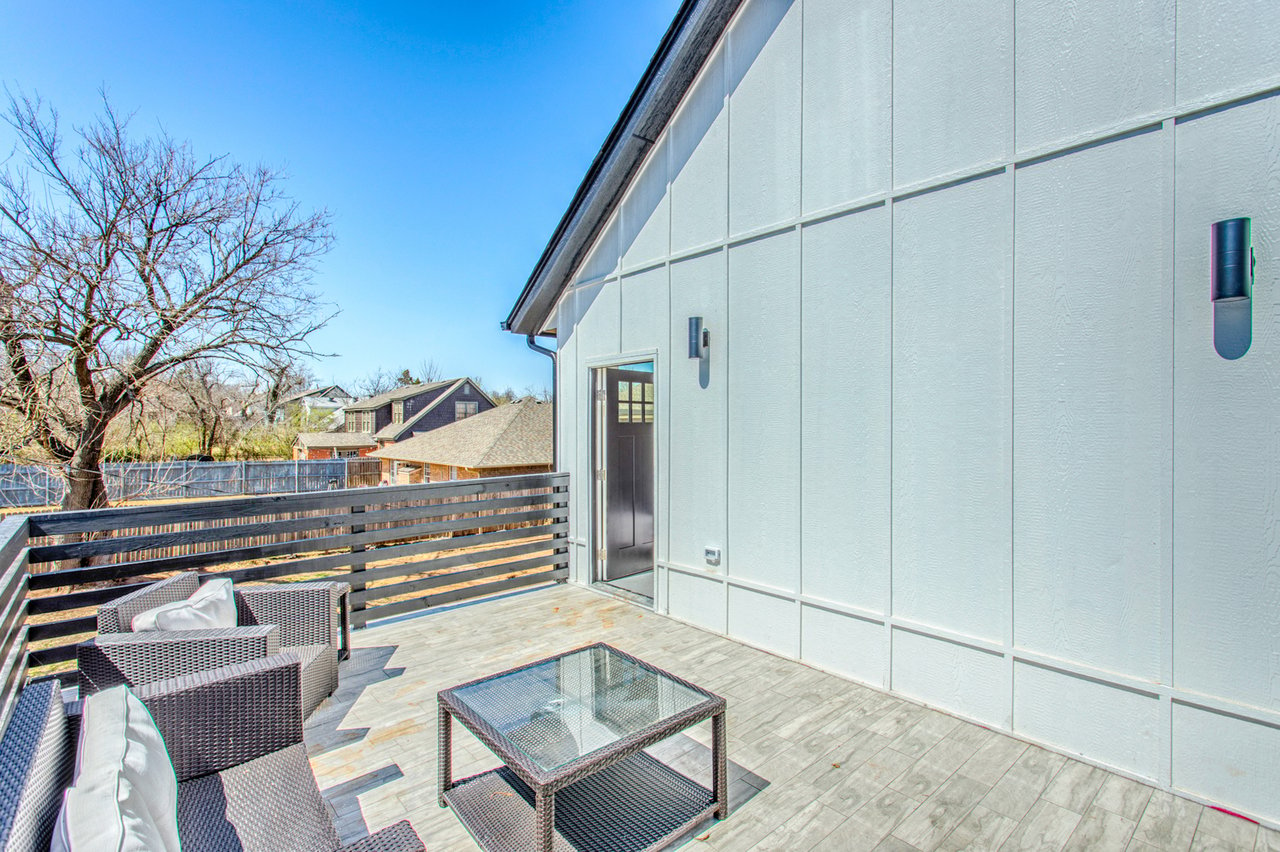
Raised deck with gray outdoor seating and glass-top table beside a light-colored house.
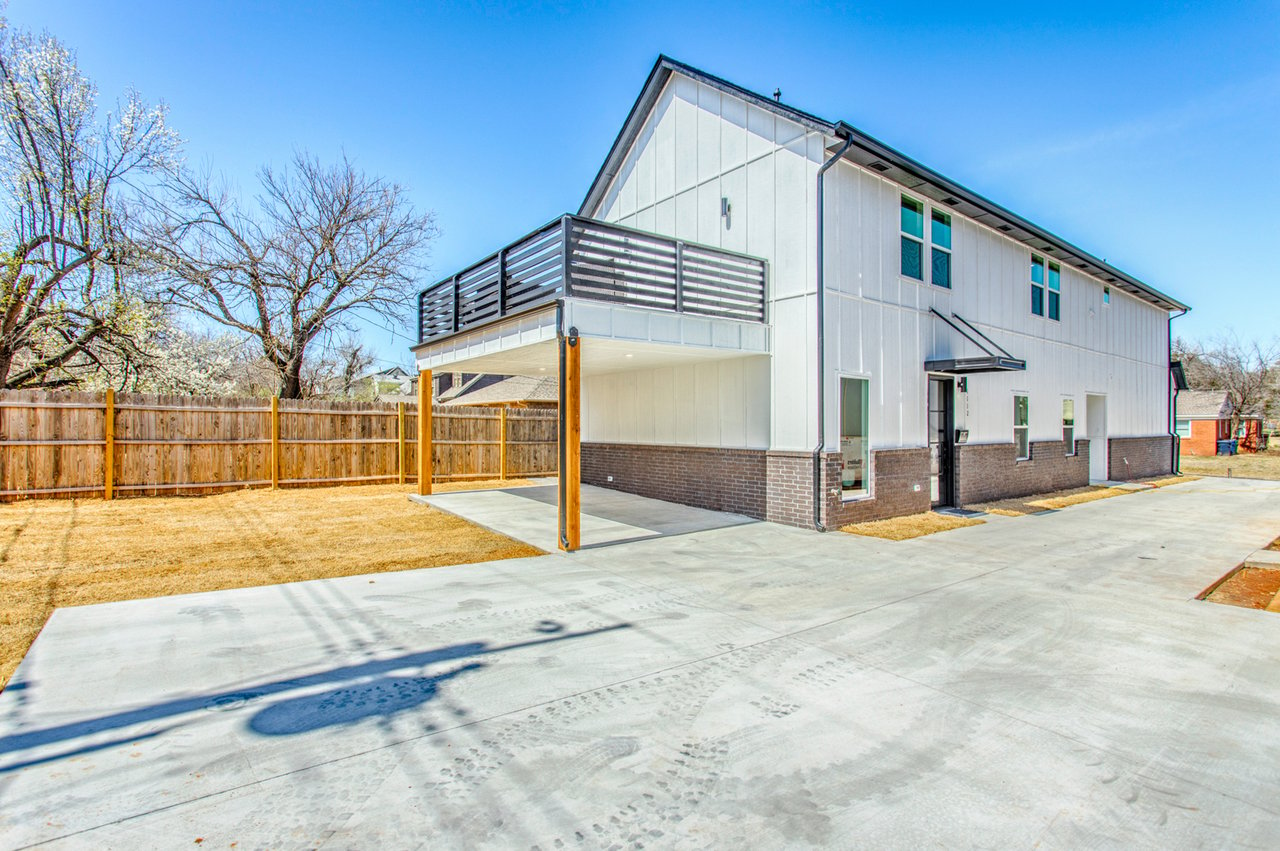
Modern white two-story house with a raised balcony, covered patio, and broad concrete driveway.
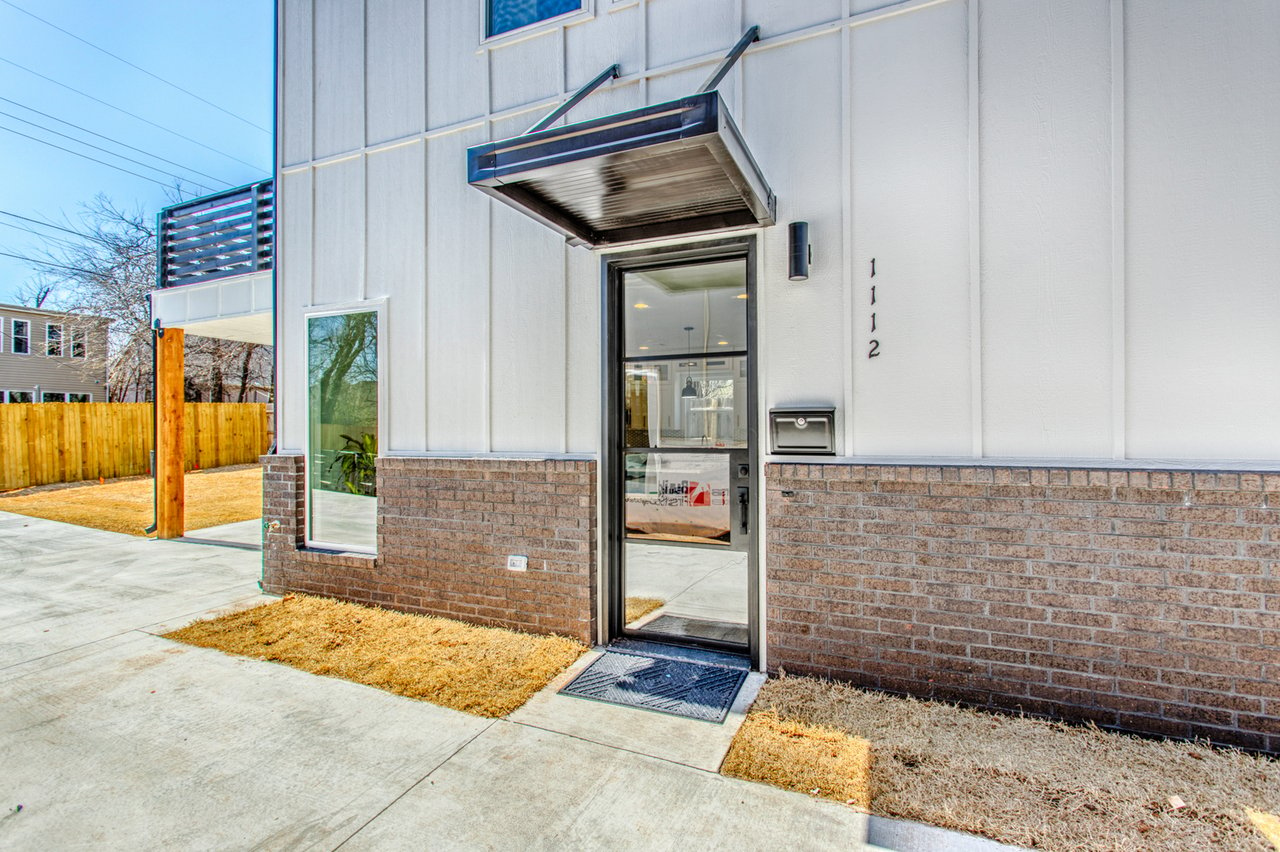
Front entrance with glass door, metal awning, and white siding over a brick base.
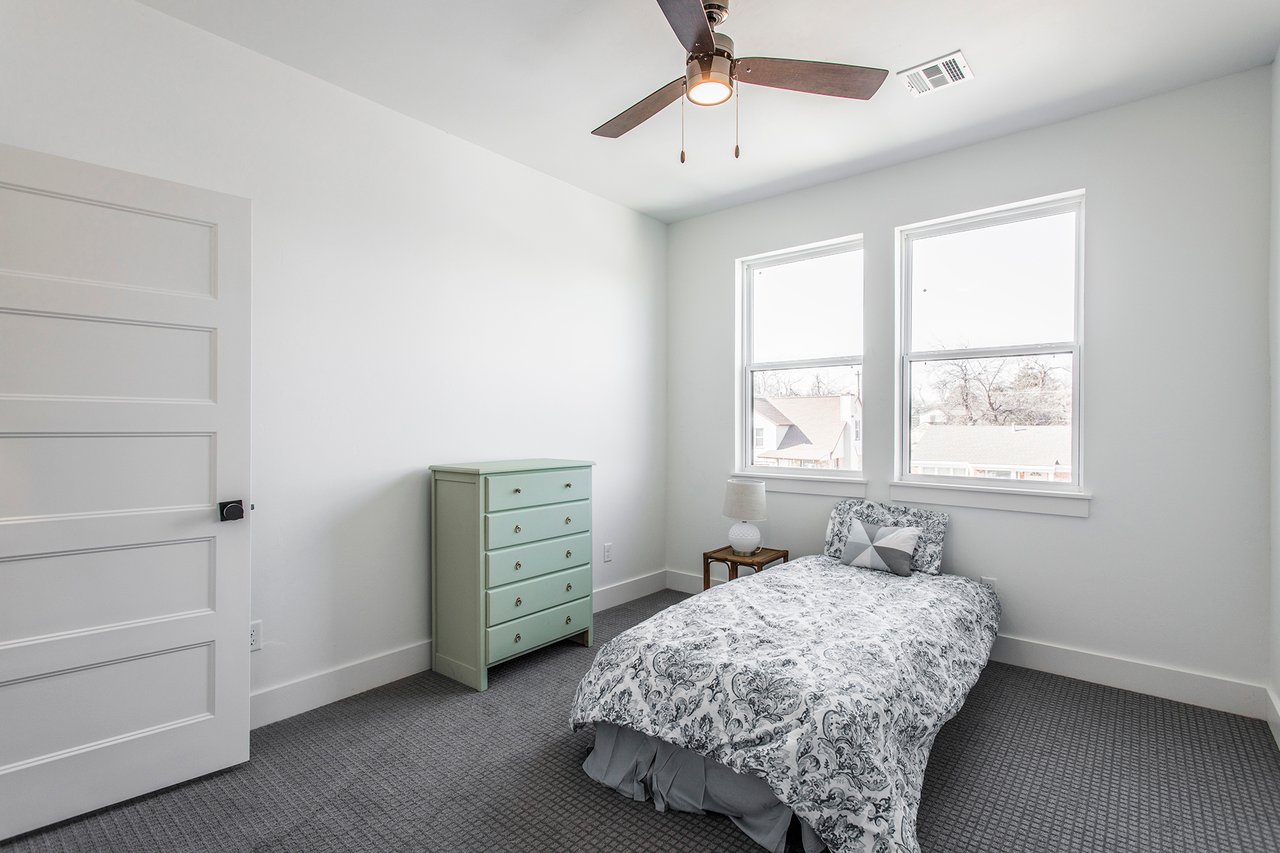
Bedroom with a patterned bed, pale green chest of drawers, and two bright windows.
Bedroom with a floral-covered single bed, two windows, and a ceiling fan.
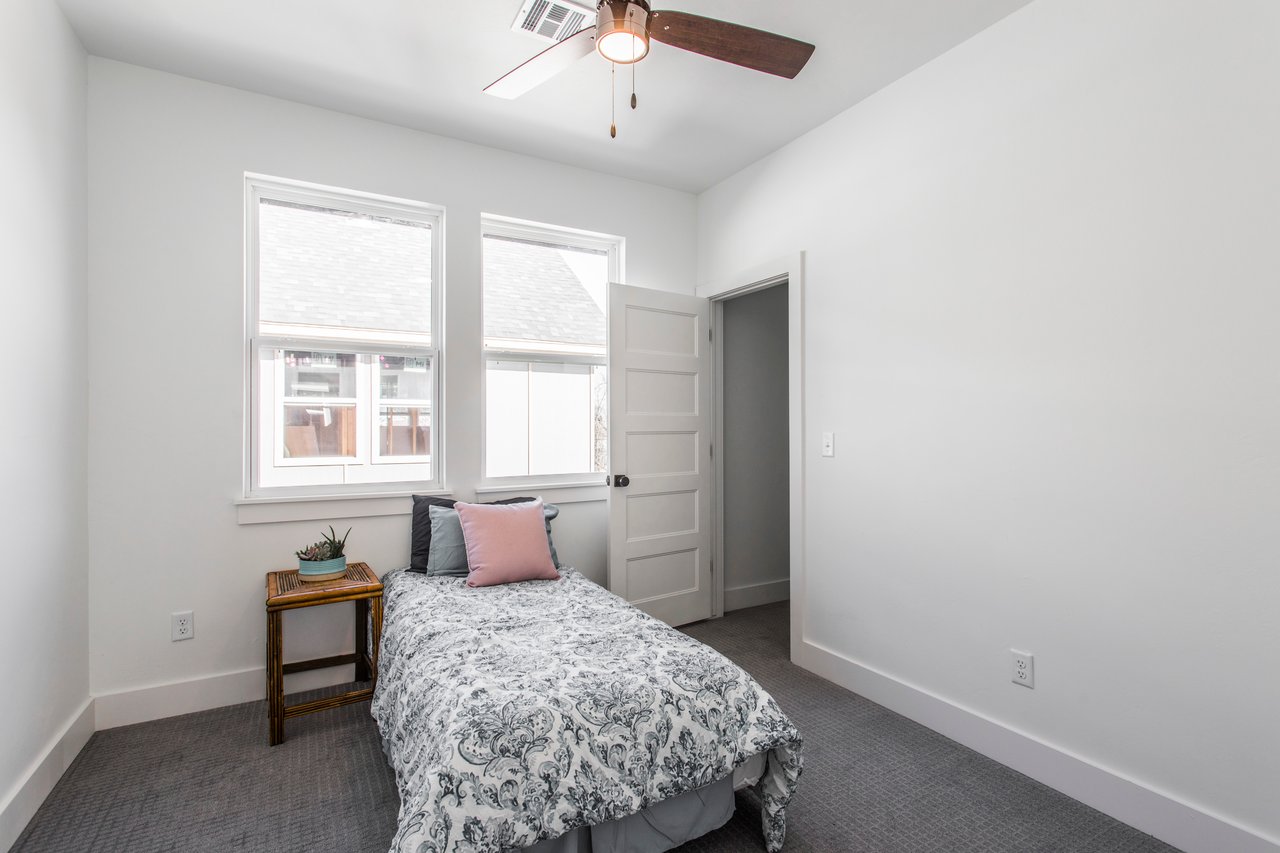
Bedroom with a patterned bedspread, pink pillow, and two large windows.
SEE ALL PHOTOS
Duplex for lease in the Nichols Hills area, with exterior, kitchen, and living room photos; two bedrooms and one bathroom.
Furnished bedroom with pale striped bedding and an open door to a deck with outdoor seating.
Modern kitchen with honeycomb tile backsplash, stainless steel sink, and dark cabinetry.
Open kitchen with a large black island, woven bar stools, and stainless steel appliances.
Renovated kitchen with dark lower cabinets, white hexagonal backsplash, and stainless-steel appliances.
Bright kitchen with white cabinets, stainless steel appliances, hexagonal tile backsplash, and island seating.
Bright sitting area with a glass-paneled door, red chair, patterned rug, and black sideboard.
Bright kitchen with dark island, white cabinetry, hexagonal backsplash, and adjacent sitting area.
Open kitchen and living area with a dark island, patterned rugs, and carpeted stairs beside a glass door.
Kitchen with a large dark island, woven chairs, and a sitting area by tall windows.
Furnished bedroom with a single patterned bed beneath two windows and a ceiling fan.
Bedroom with a patterned bedspread, gray carpet, and an open closet.
Bathroom with a white subway-tile tub and shower, dark vanity, and large brass-framed oval mirror.
Furnished bedroom with pale bedding, two large windows overlooking bare trees, and a ceiling fan.
Bedroom with a pink-and-white striped quilt and an open closet.
Raised deck with gray outdoor seating and glass-top table beside a light-colored house.
Modern white two-story house with a raised balcony, covered patio, and broad concrete driveway.
Front entrance with glass door, metal awning, and white siding over a brick base.
Bedroom with a patterned bed, pale green chest of drawers, and two bright windows.
Bedroom with a floral-covered single bed, two windows, and a ceiling fan.
Bedroom with a patterned bedspread, pink pillow, and two large windows.
For Lease

1112 NW 79th St

1112 Northwest 79th Street, Oklahoma City, OK 73114

$1,600 | $1,600/month

Move In Ready Now Please call our office to schedule a specific time here. Applications from Zillow to be completed and turned in for all interested parties. Call office for scheduling. New construction duplex located within the Nichols Hills elementary school district and situated just one block from million-dollar homes. (one street north of Western & Wilshire intersection). This approximately 900 square foot duplex features a an open concept 2 bedroom, one bathroom rear unit with a large second story balcony. The residence features quartz countertops with waterfall edge in the kitchen, soft close cabinets, and spacious covered parking. Located in a highly desirable area close to Nichols Hills Plaza, Whole Foods and Classen Curve 2 Bed 1 Bath 2 story 836 sq ft All bedrooms Upstairs Large 2nd story finished balcony (300 sq ft) Covered parking w/private drive $1750/Month $300 Pet fee Full month deposit Washer/Dryer

2
beds

1
bath

836 Sq.Ft. LIVING AREA

Carpenter Parham

Carpenter Parham

Features & Amenities

Interior

  • total bedrooms2
  • Total bathroom1

Area & Lot

  • Status For Lease
  • Living Area836 Sq.Ft.
  • MLS® ID1047564

Financial

  • Sales Price$1,600
  • Lease Price$1,600/mo
Furnished bedroom with pale striped bedding and an open door to a deck with outdoor seating.

Schedule a Showing

We would love to show you our beautiful property. Please select your preferred date and time below. An agent will be in touch shortly to confirm your appointment.

Schedule a Showing

We would love to show you our beautiful property. Please select your preferred date and time below. An agent will be in touch shortly to confirm your appointment.

Thank you for your interest in 1112 Northwest 79th Street, Oklahoma City, OK 73114. We are reviewing your request and will be in touch shortly!

Work With Us

We pride ourselves in providing personalized solutions that bring our clients closer to their dream properties and enhance their long-term wealth.

Follow Us on Instagram