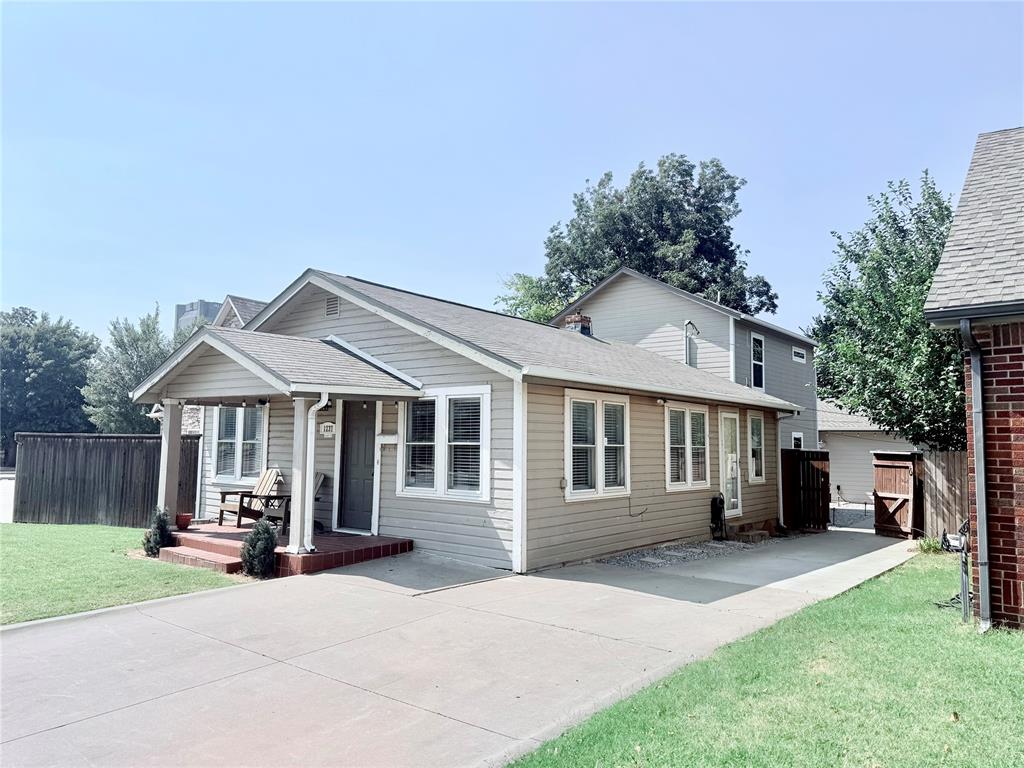
Tan house with a small covered porch, white-trimmed windows, and a wide concrete driveway.
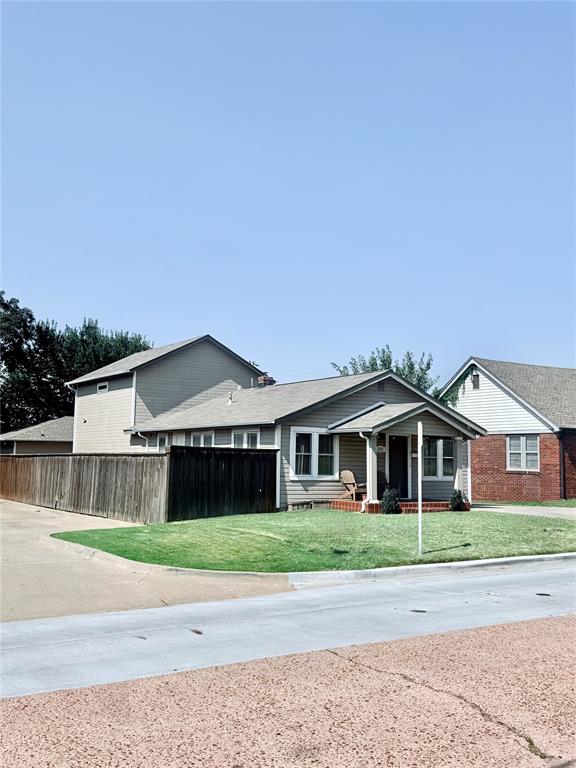
Gray-sided house with a covered porch, front lawn, and wooden side fence.
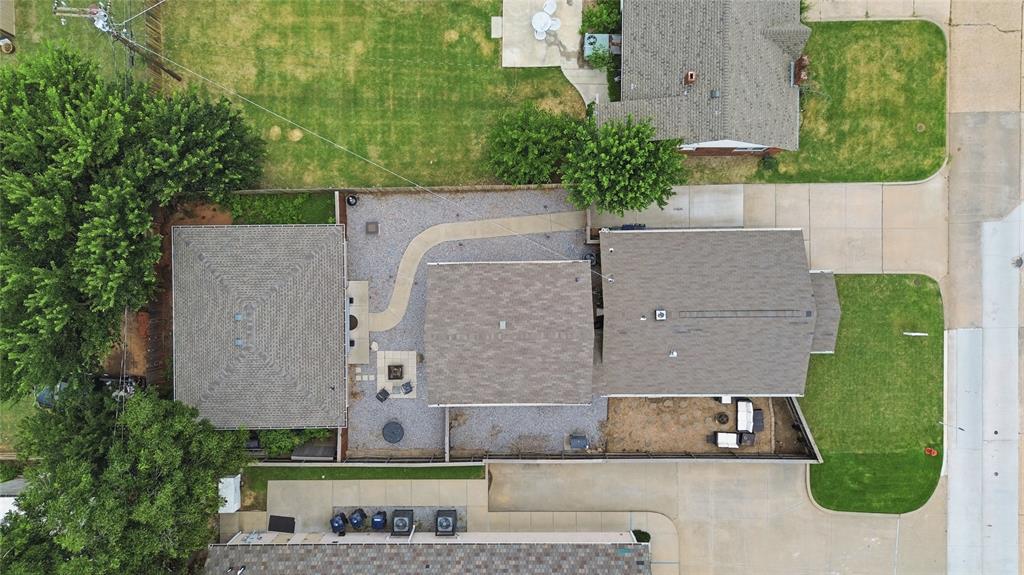
Aerial view of the property’s connected roof sections, paved courtyard, driveway, and surrounding lawn.
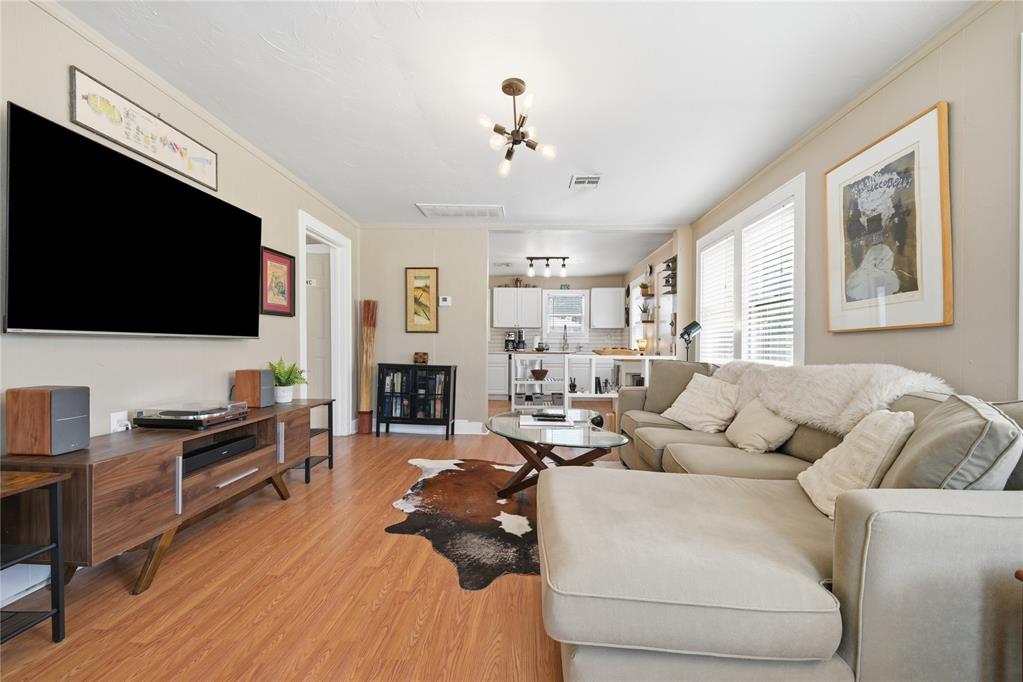
Furnished living room with a light sectional, wood floors, and an open kitchen beyond.
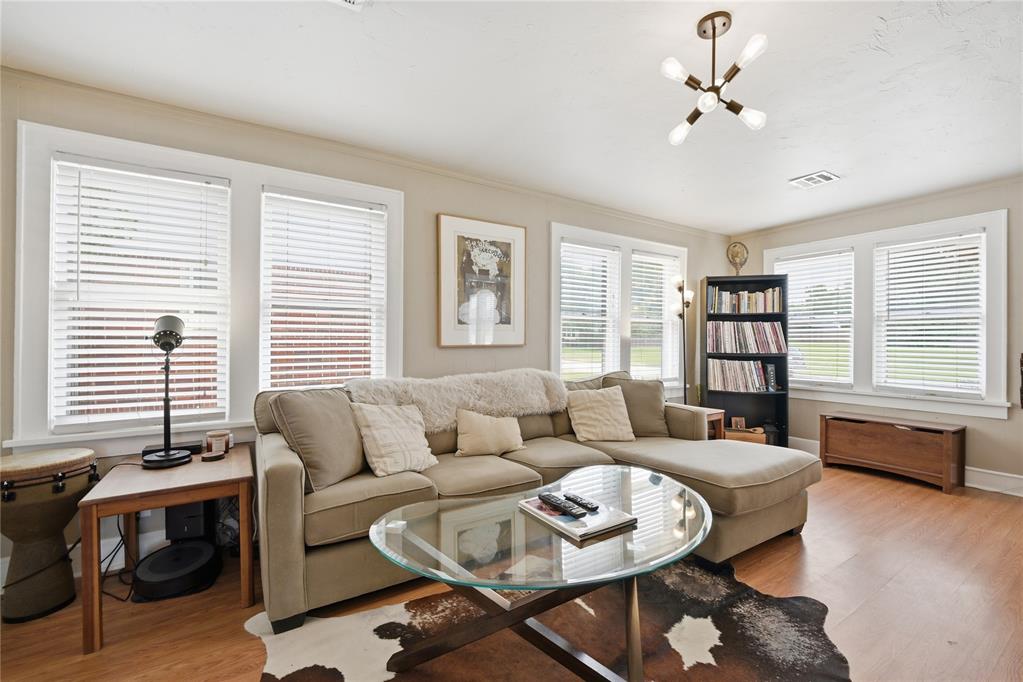
Furnished living room with a beige sectional, glass coffee table, and many windows.
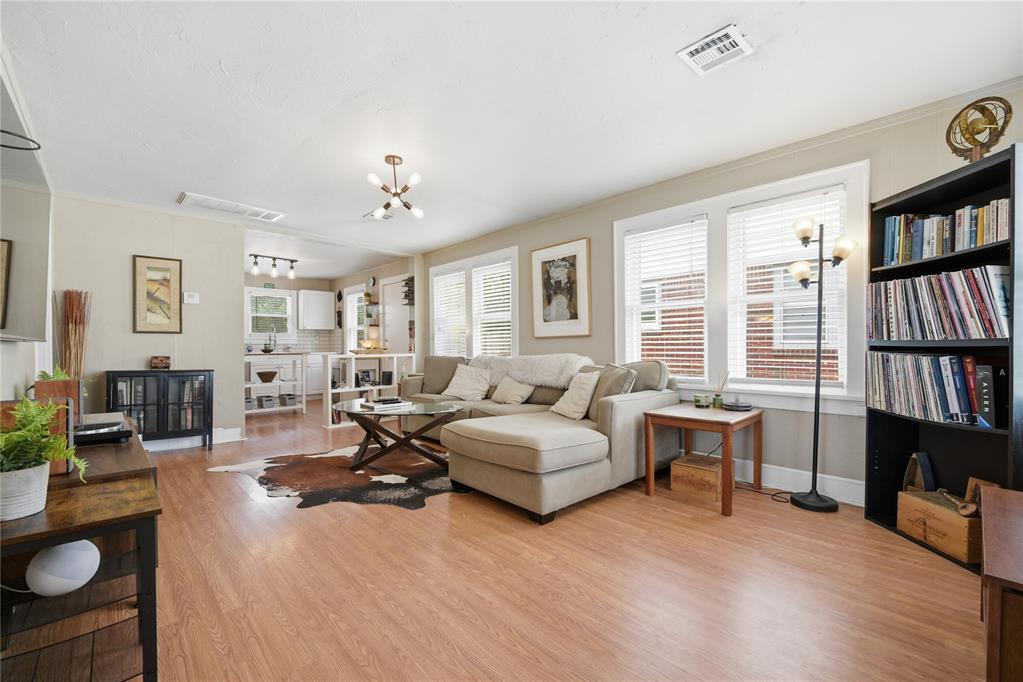
Living room with beige sectional, large windows, and a view into the kitchen.
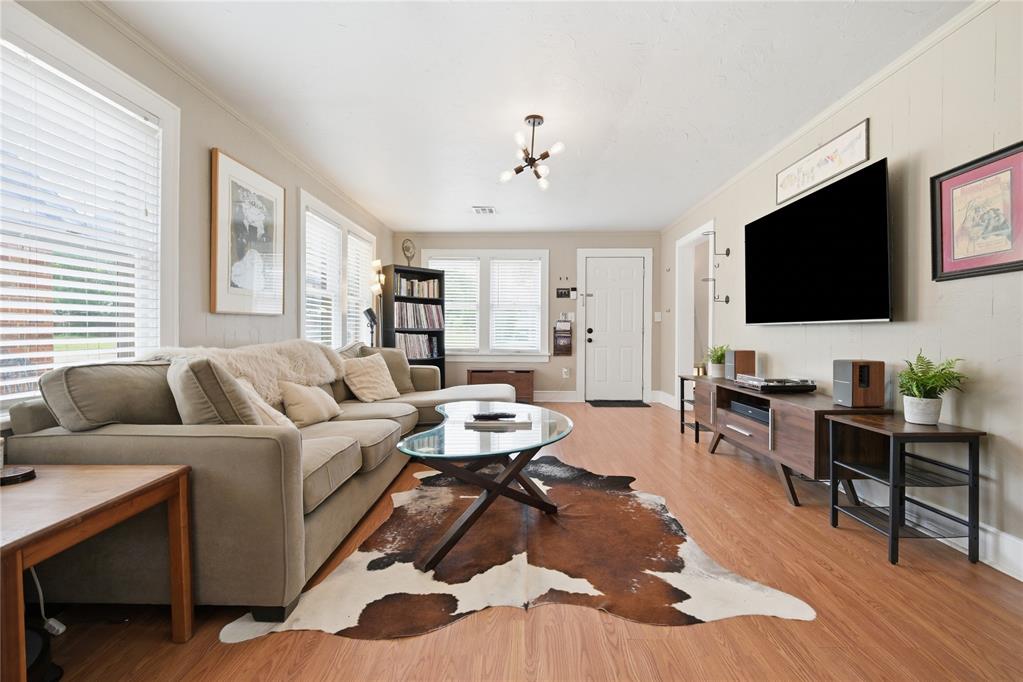
Living room with a beige sectional, cowhide rug, wood floors, and wall-mounted television.
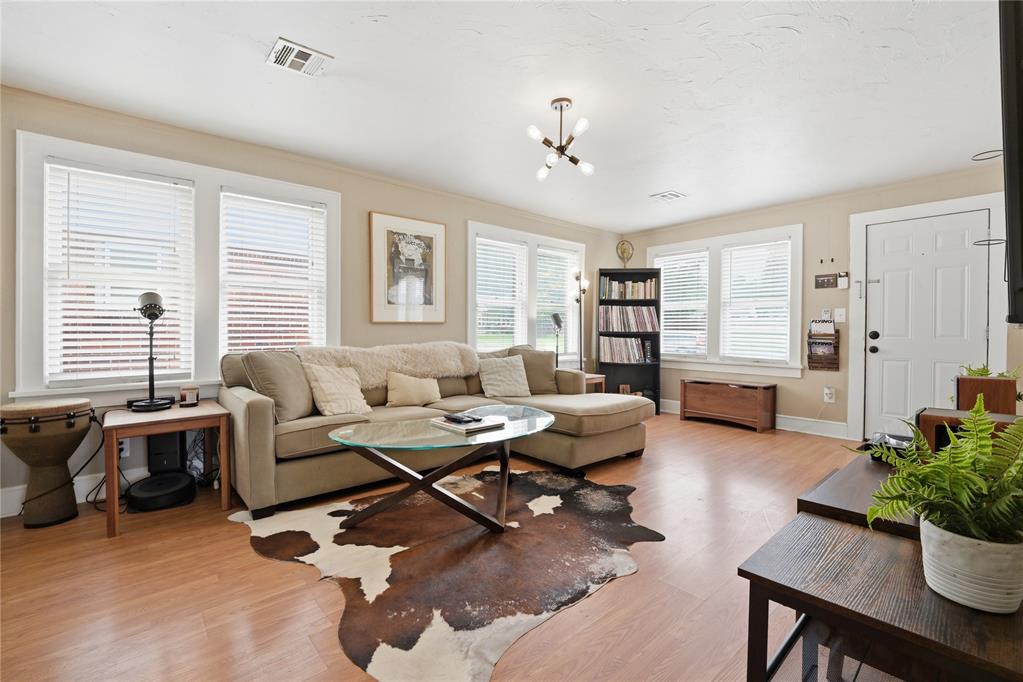
Living room with beige sectional, glass coffee table, cowhide rug, and bright windows.
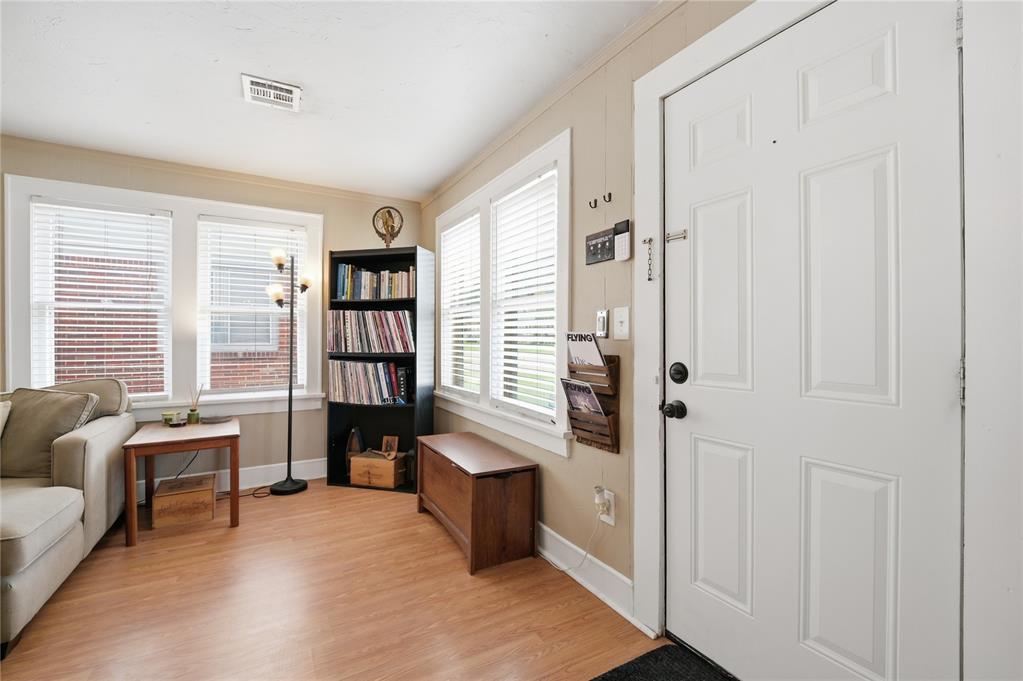
Furnished entry with a white paneled front door, window blinds, a bookshelf, and light wood flooring.
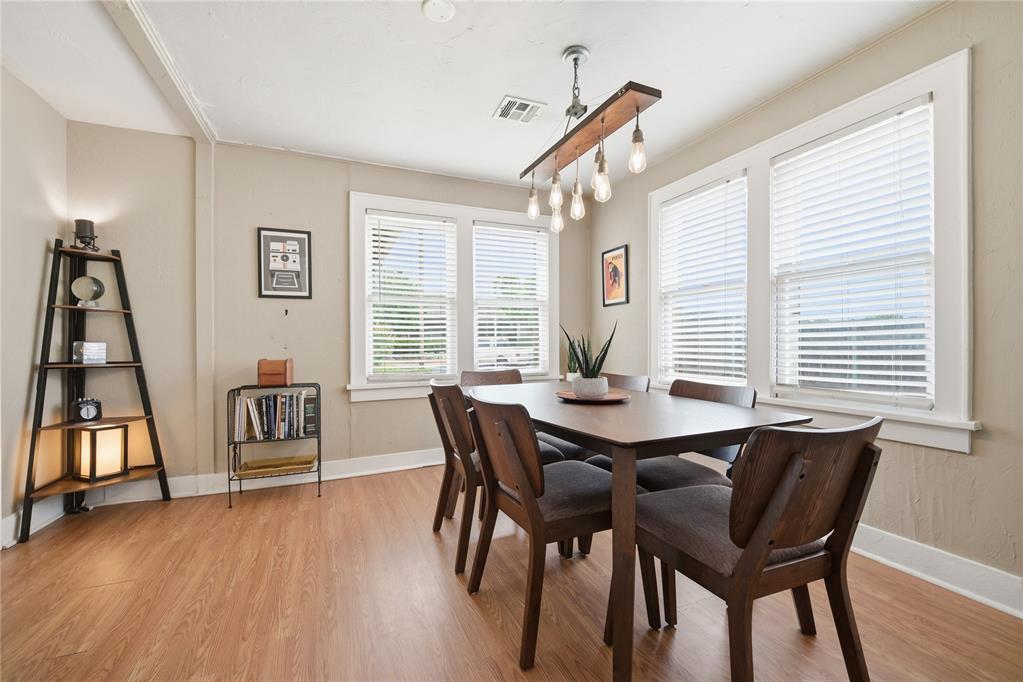
Dining room with a dark wood table, upholstered chairs, and three large windows.
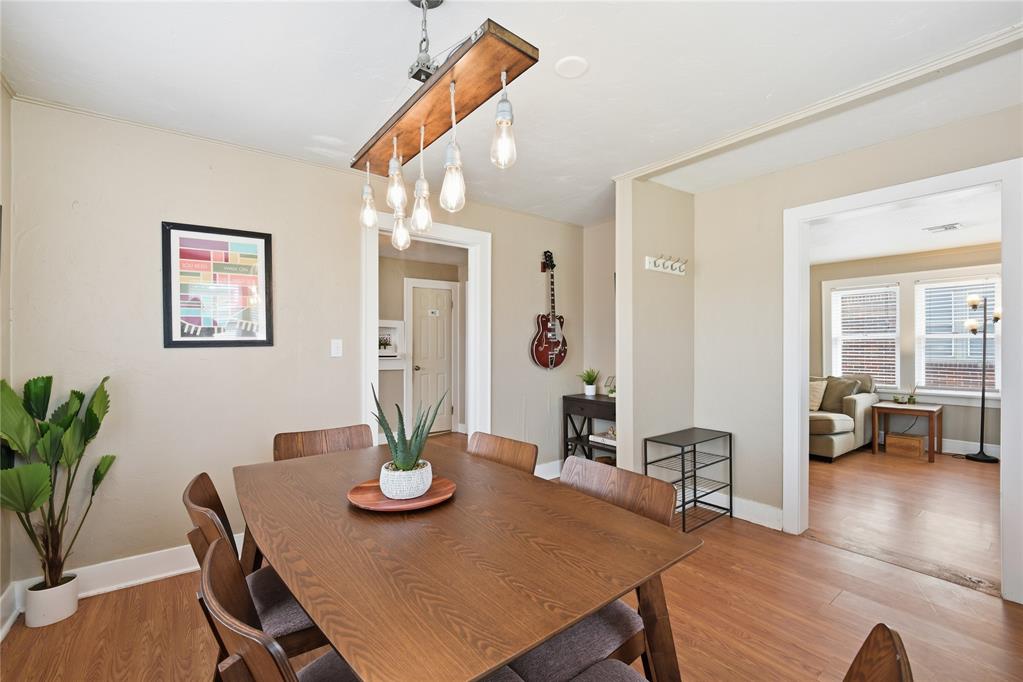
Dining room with a dark wood table, window blinds, and a linear pendant light.
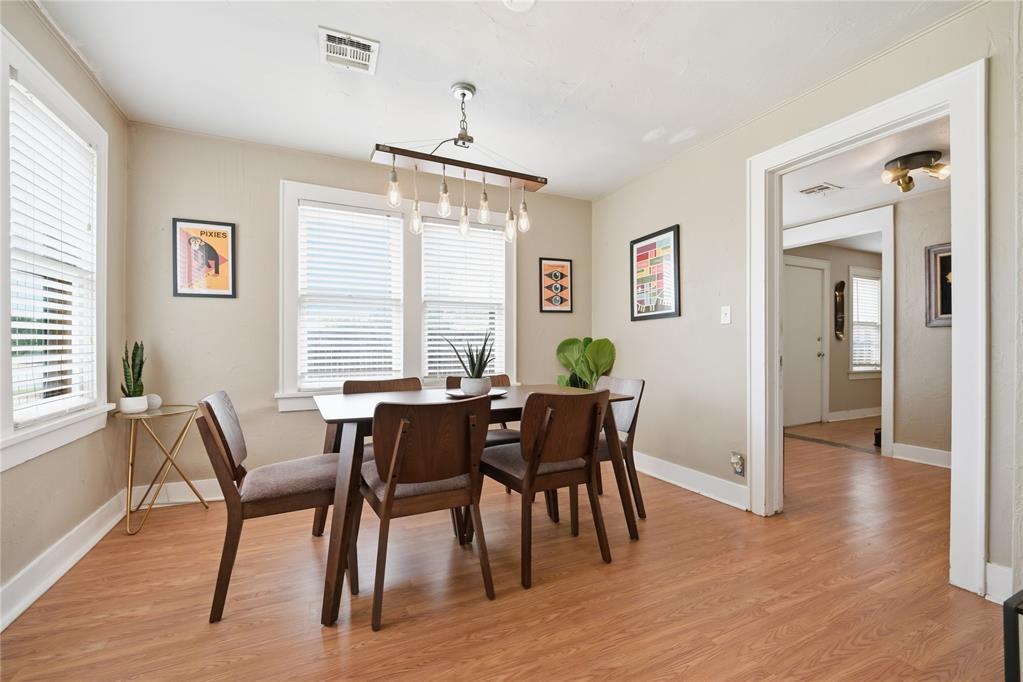
Dining room with a large wooden table, pendant lights, and an open doorway to the living room.
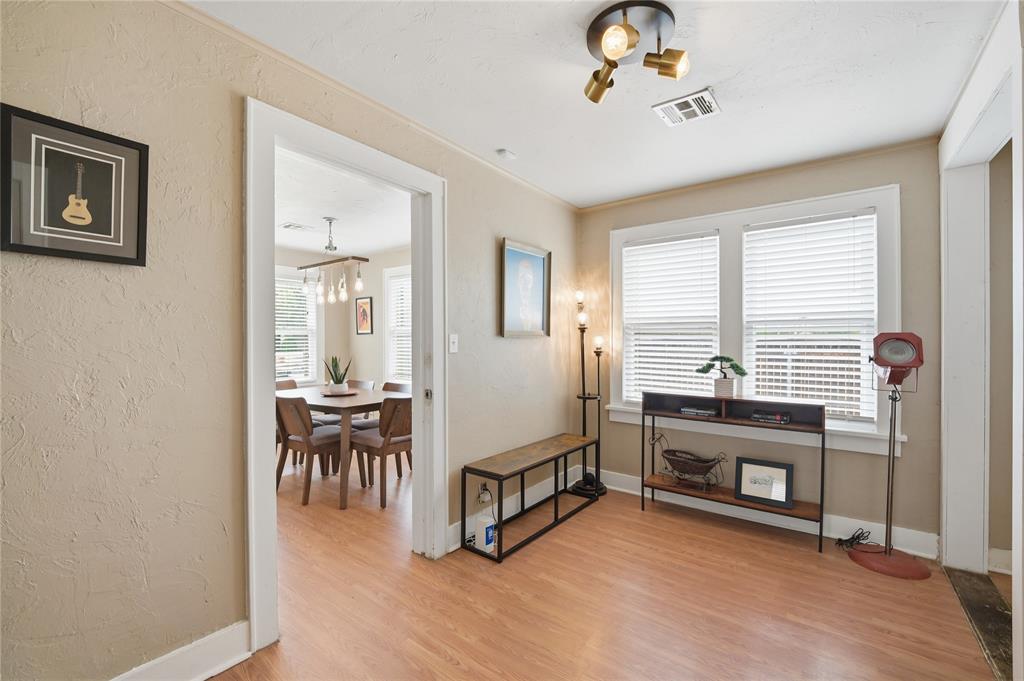
Living room with large windows, a media console, and a view into the dining room.
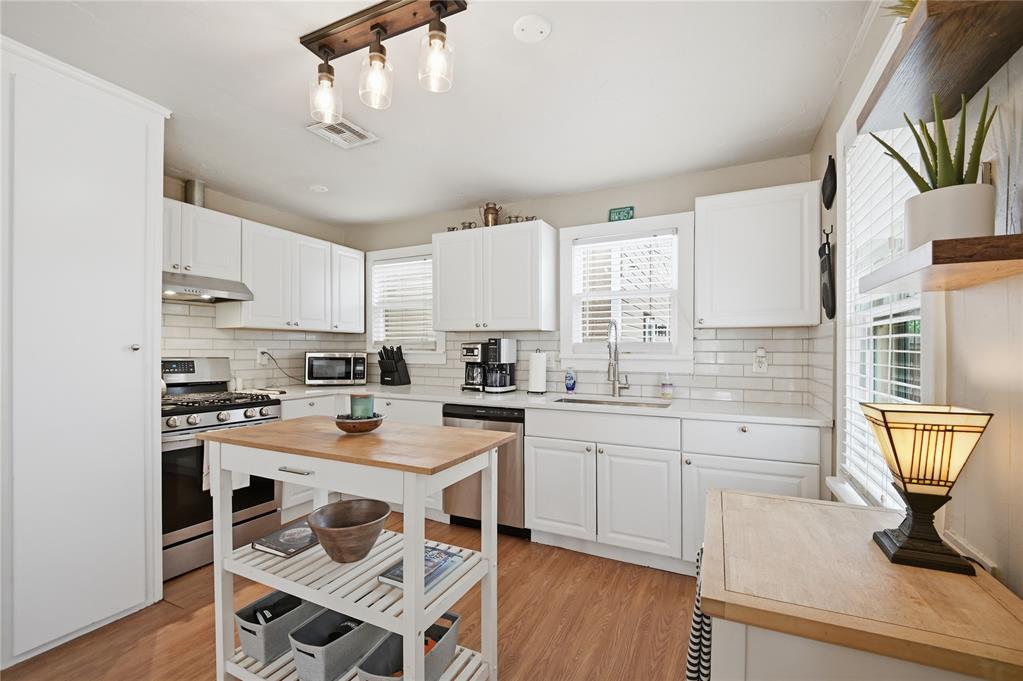
Bright white kitchen with stainless steel appliances, subway tile backsplash, and a butcher-block island.
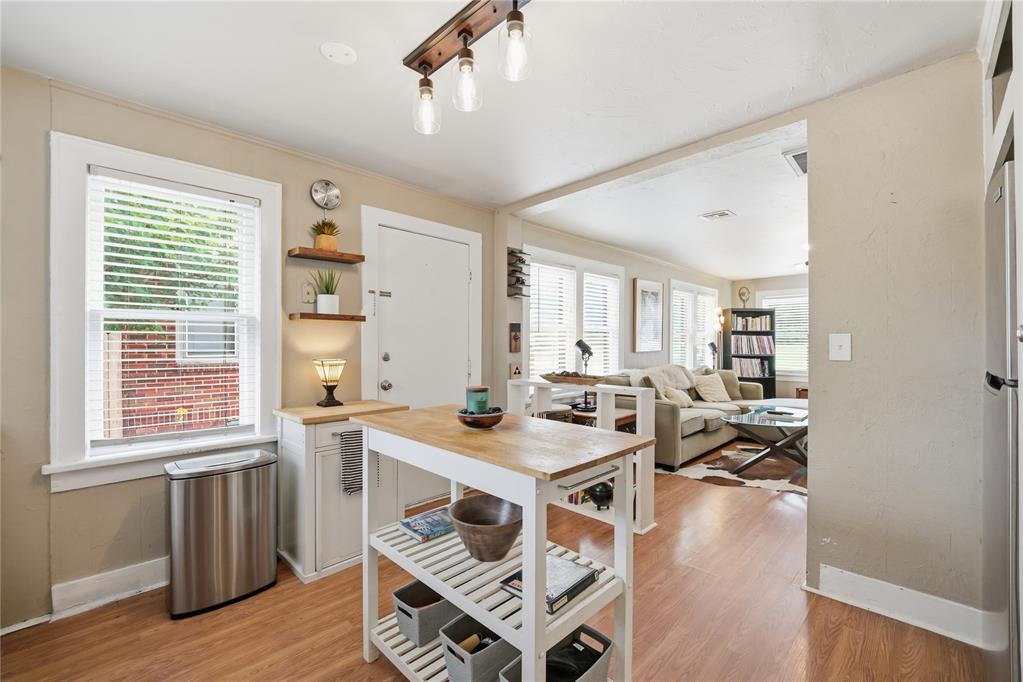
Open-plan kitchen with a wood-topped island and furnished living area beyond.
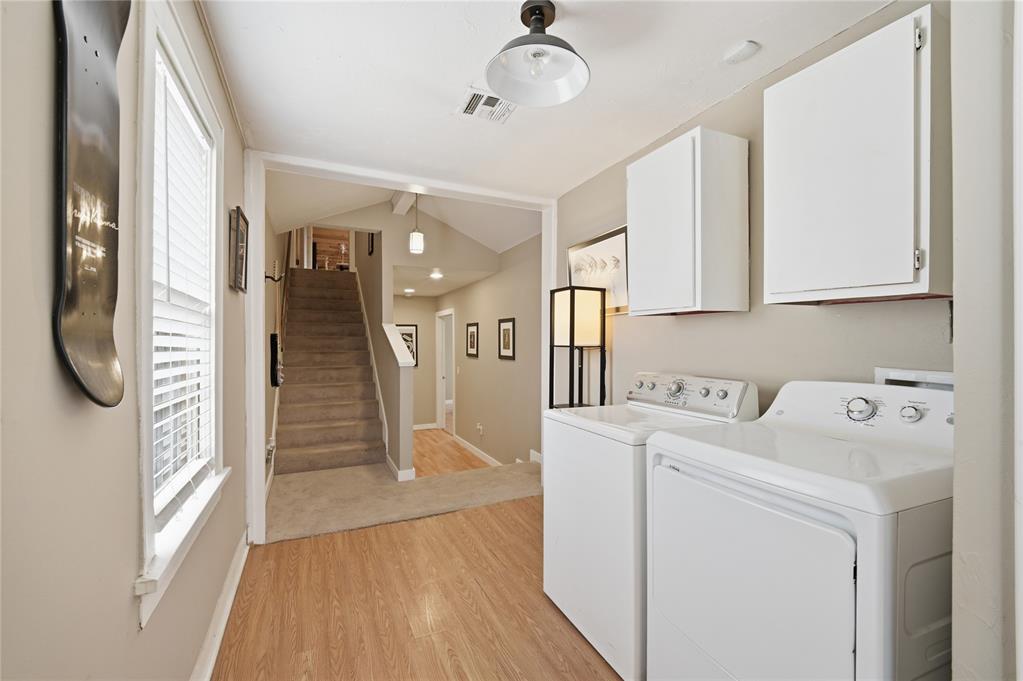
Laundry area with white washer and dryer, wall cabinets, and stairs beyond.
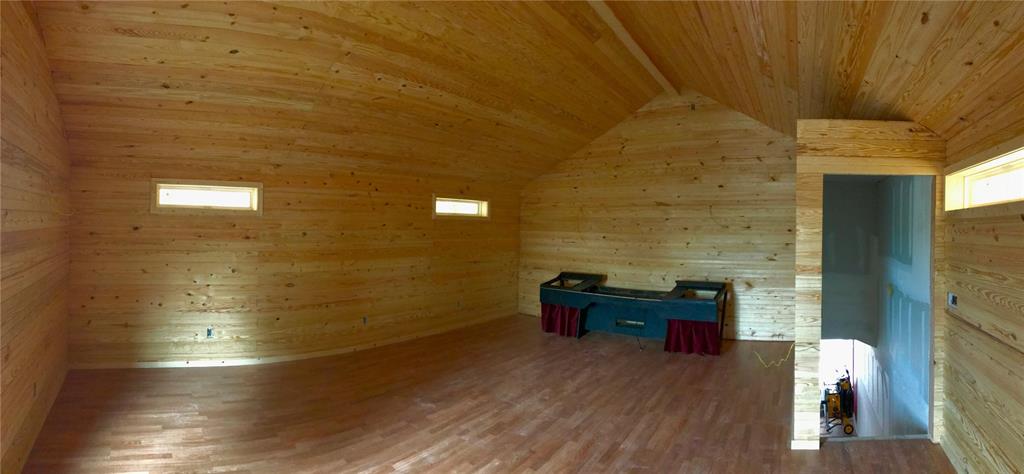
Wood-paneled game room with a foosball table and open stairwell.
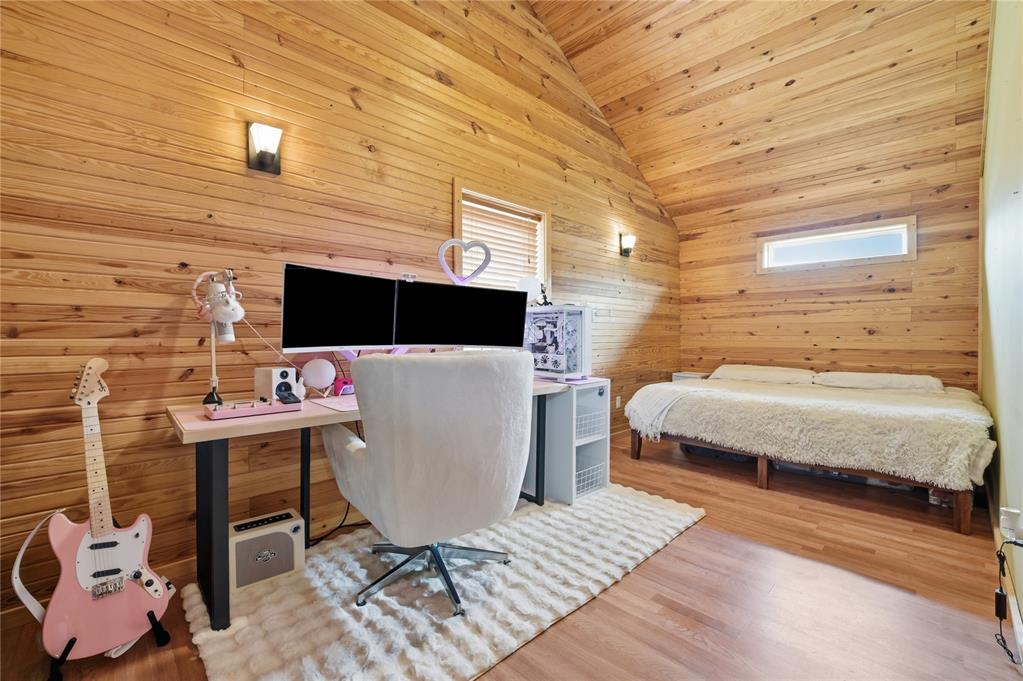
Bedroom and workspace with vaulted wood-plank walls, dual-monitor desk, pink guitar, and bed.
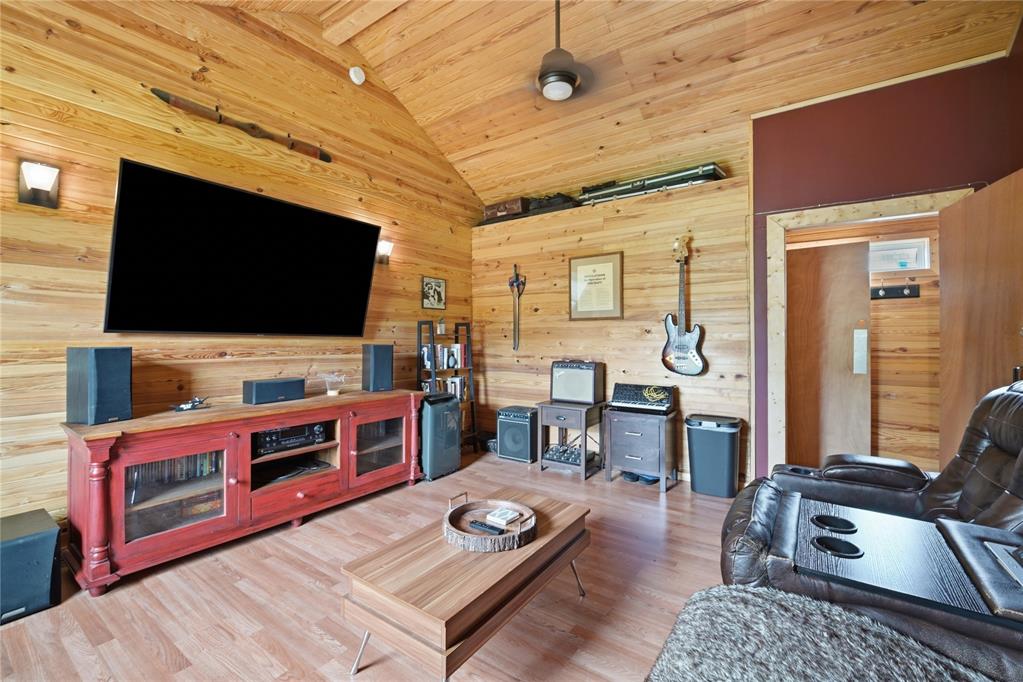
Wood-paneled living room with a vaulted ceiling, wall-mounted television, guitar, and leather seating.
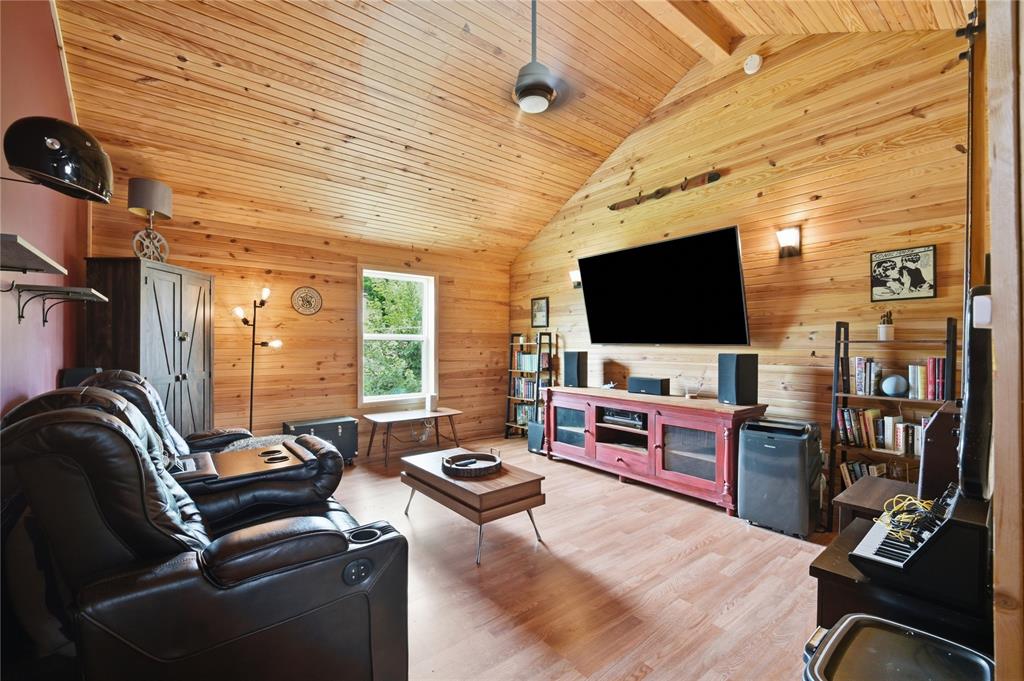
Wood-paneled living room with a vaulted ceiling, leather recliners, and wall-mounted television.
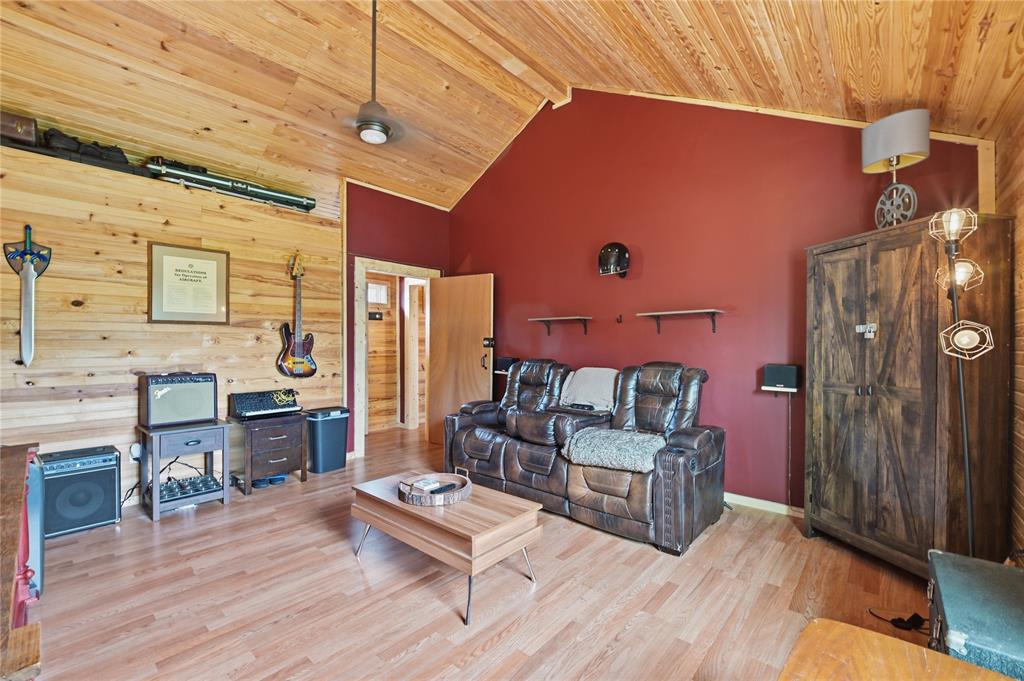
Living room with a vaulted wood ceiling, red accent wall, leather sofa, and guitars.
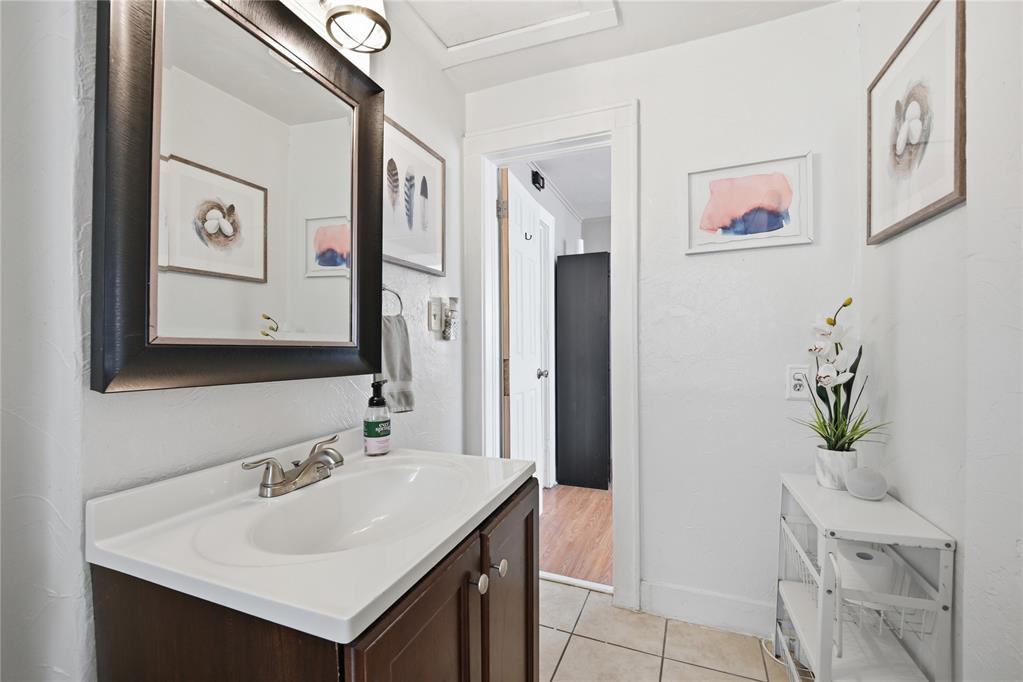
Bathroom with a dark wood vanity, white sink, large mirror, and tiled floor.
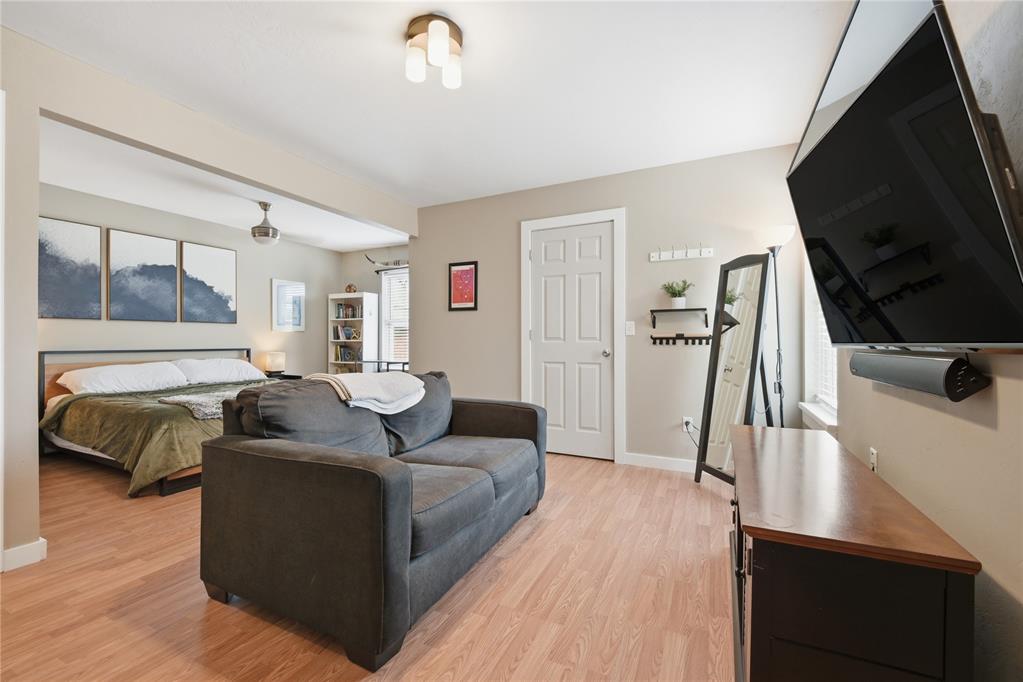
Bedroom with a bed, gray loveseat, light wood flooring, and wall-mounted television.
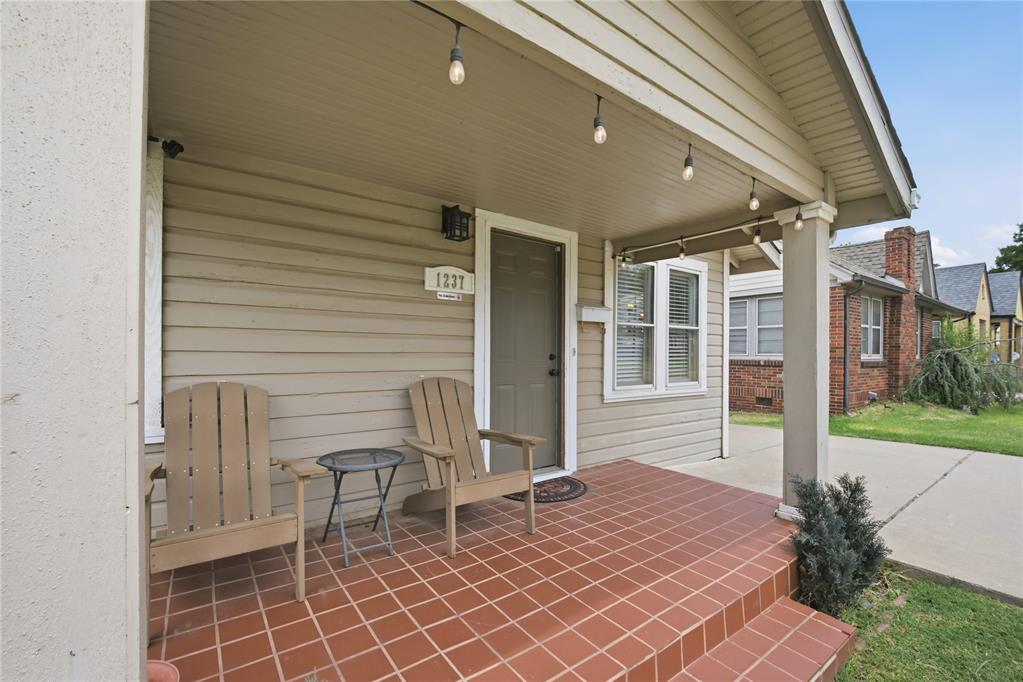
Home’s covered front porch with red tile steps, two Adirondack chairs, and string lights.
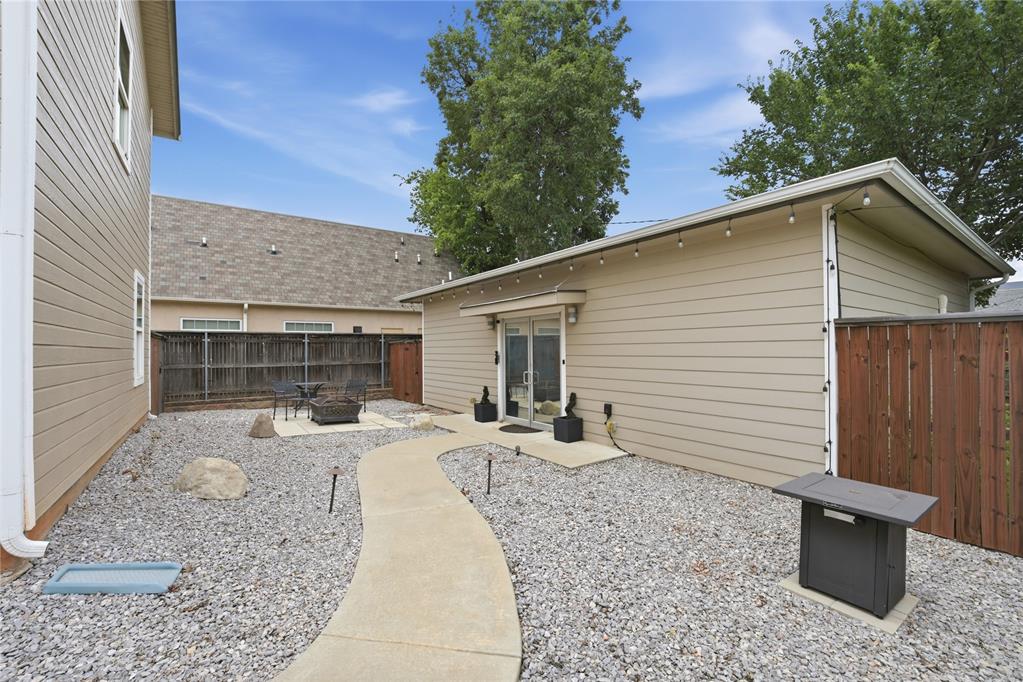
Enclosed gravel courtyard with a curved walkway, patio seating, and a beige outbuilding.
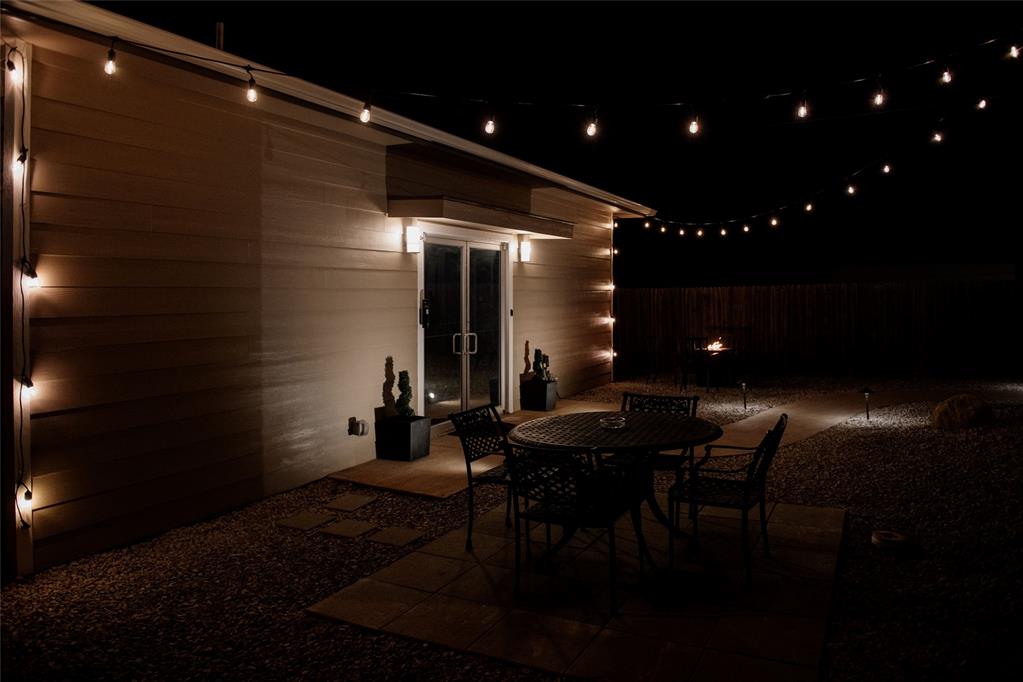
Patio dining set beside sliding glass doors, illuminated by warm string lights.
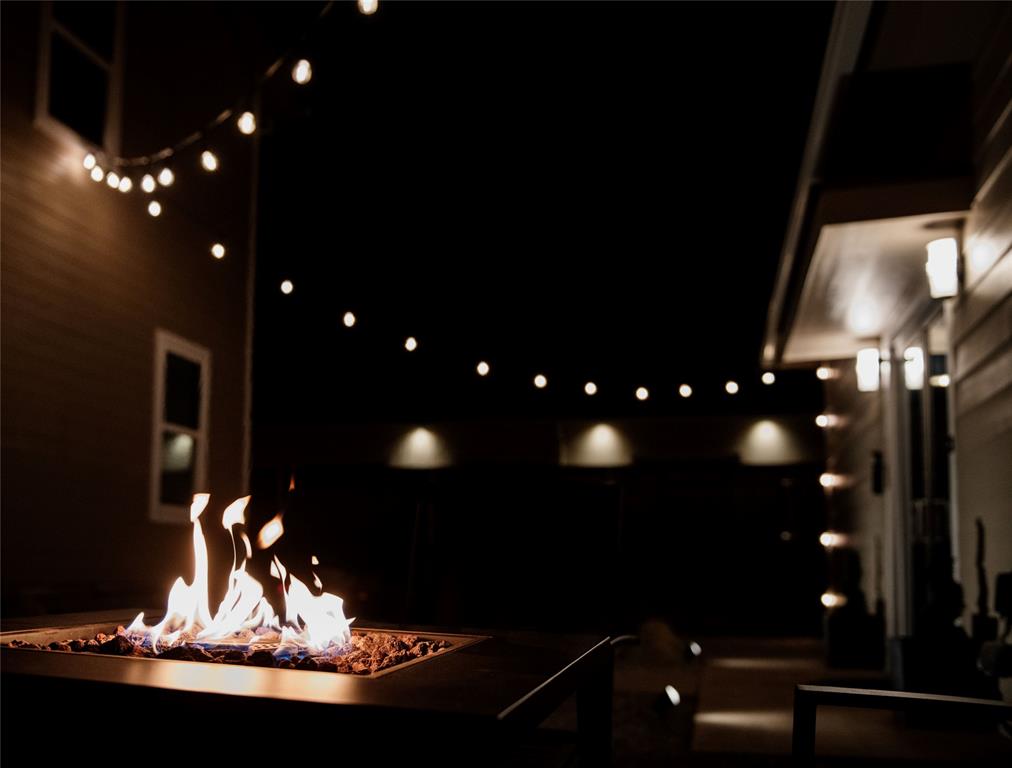
Outdoor patio with a glowing fire pit beneath string lights at night.
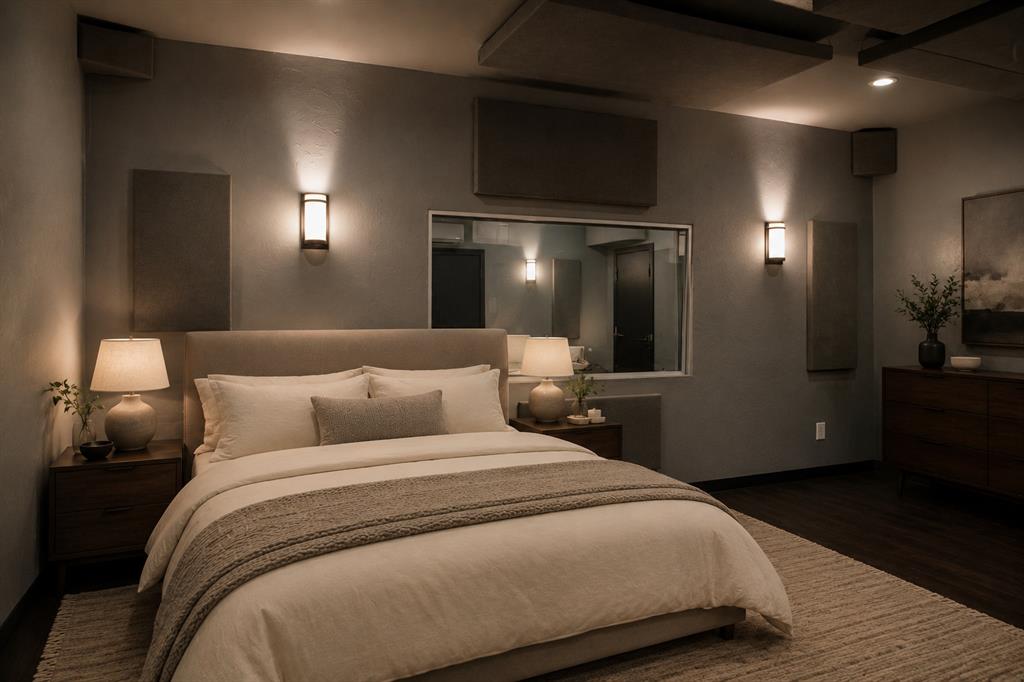
Staged bedroom with a large neutral bed, dark wood nightstands, and a wide mirror above the headboard.
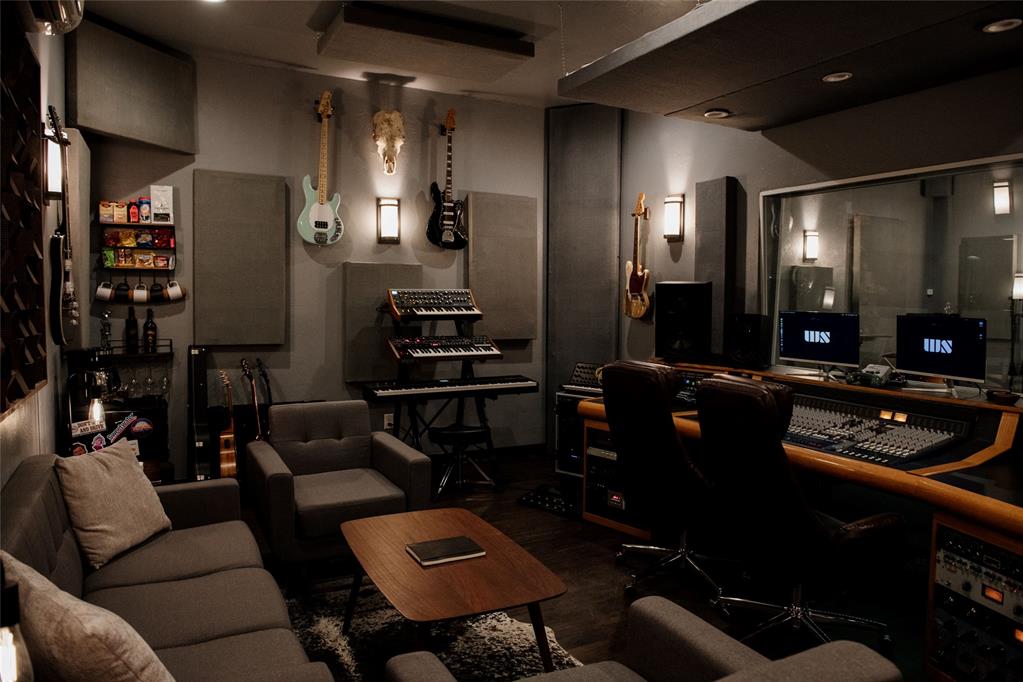
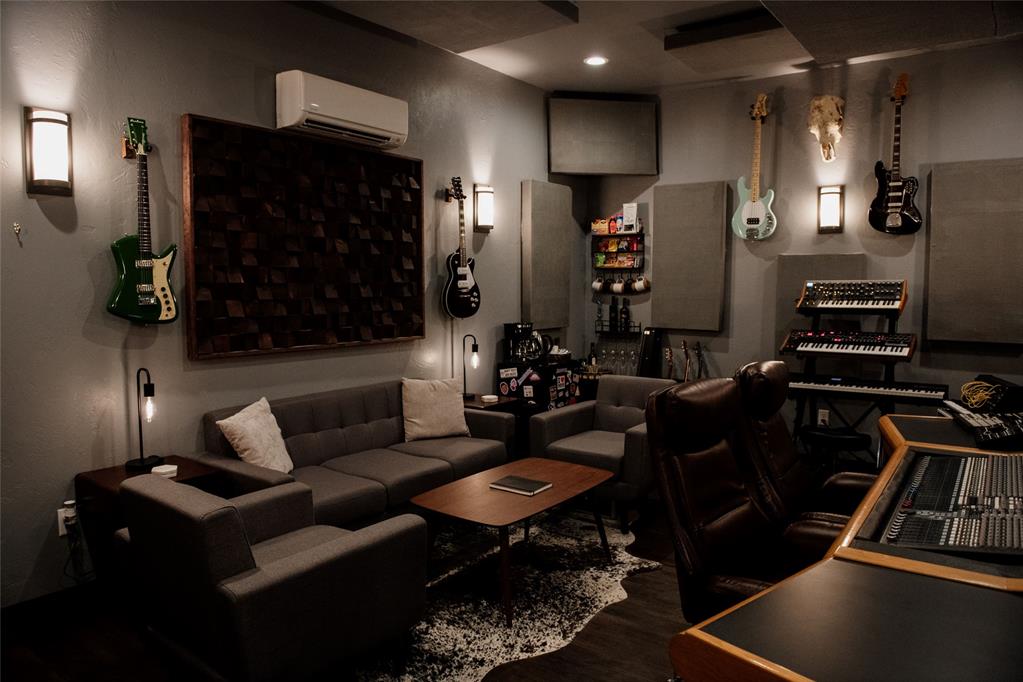
Recording studio with a mixing console, wall-mounted guitars, keyboards, and lounge seating.
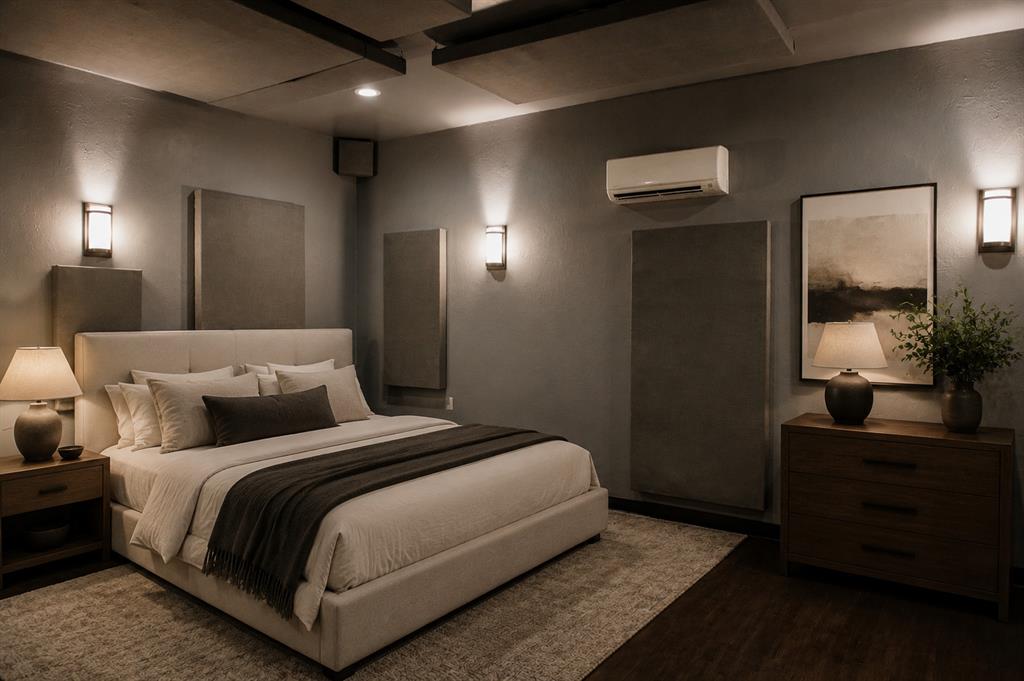
Staged bedroom with a large upholstered bed, dark throw, bedside lamps, and wood dresser.
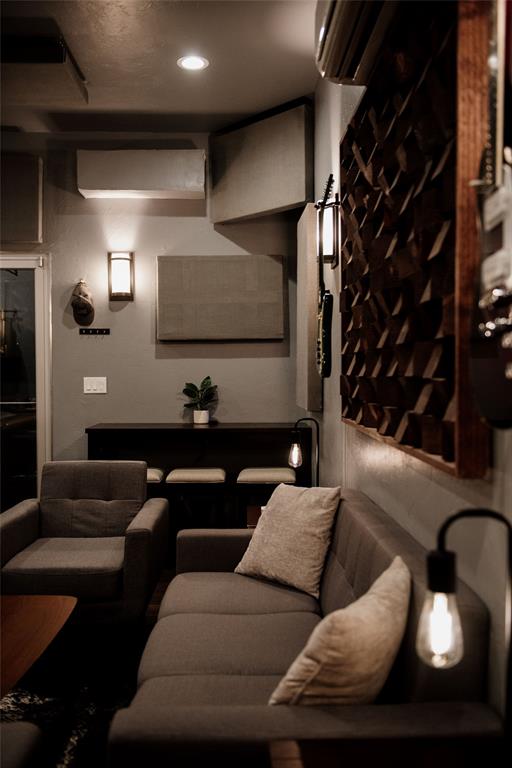
Living room with a gray sectional, armchair, warm pendant lights, and a wooden wall display rack.
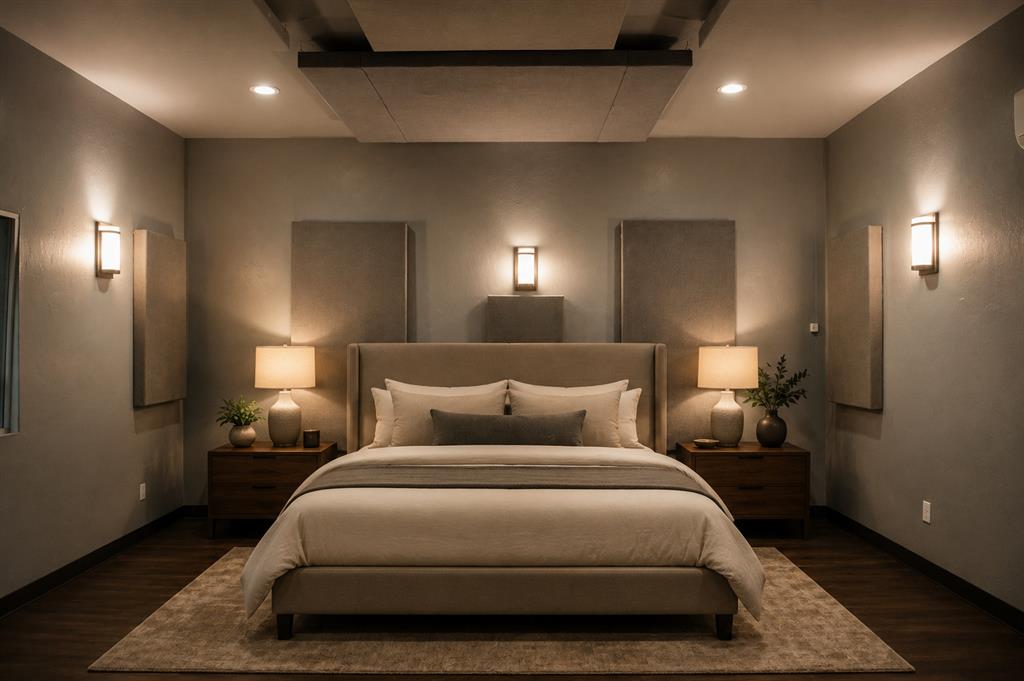
Staged bedroom with a centered upholstered bed, matching nightstands, and warm wall lighting.
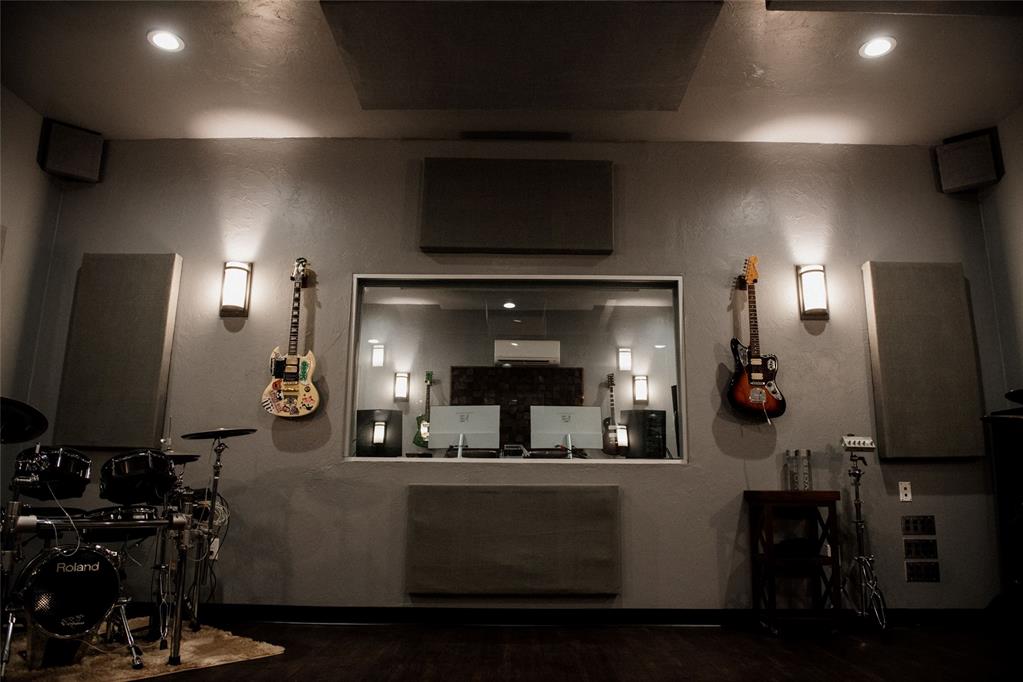
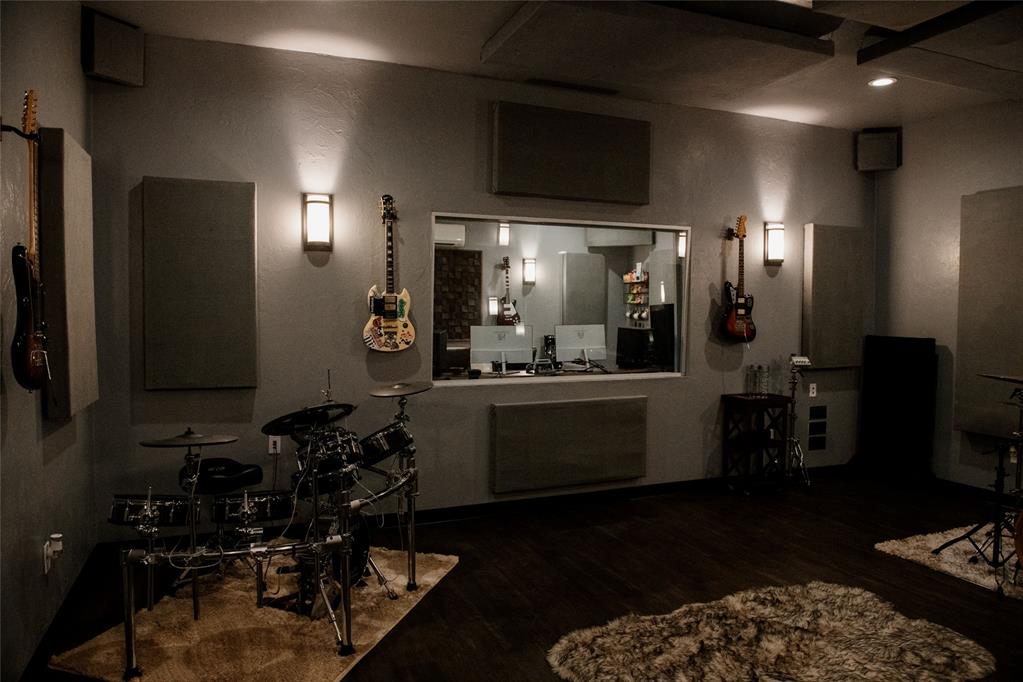
Music studio with acoustic panels, a control-room window, wall-mounted guitars, and an electronic drum kit.
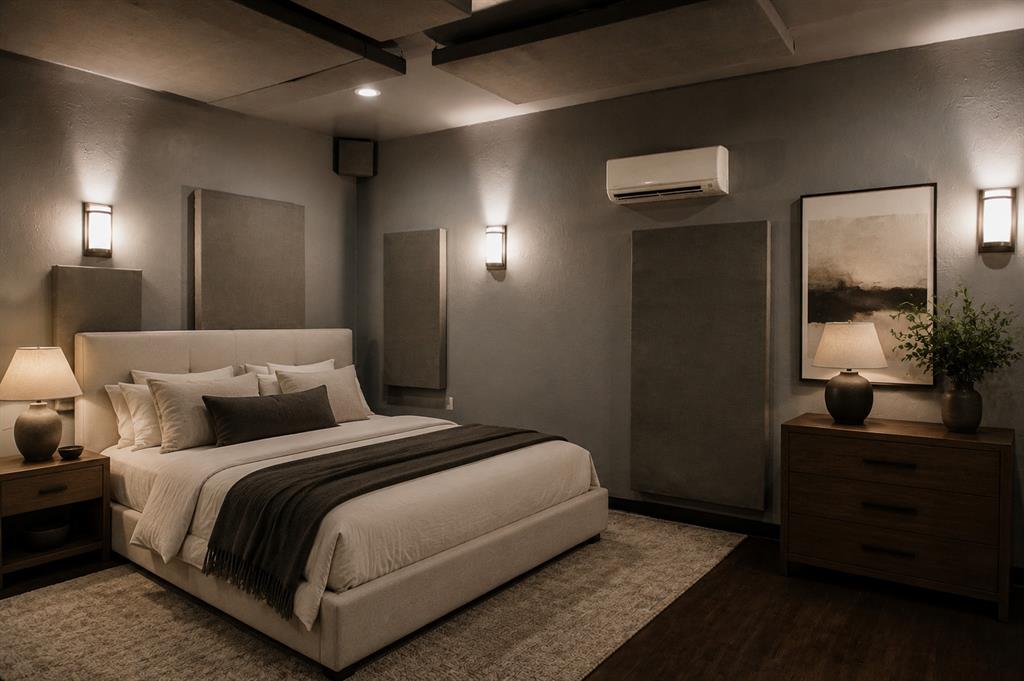
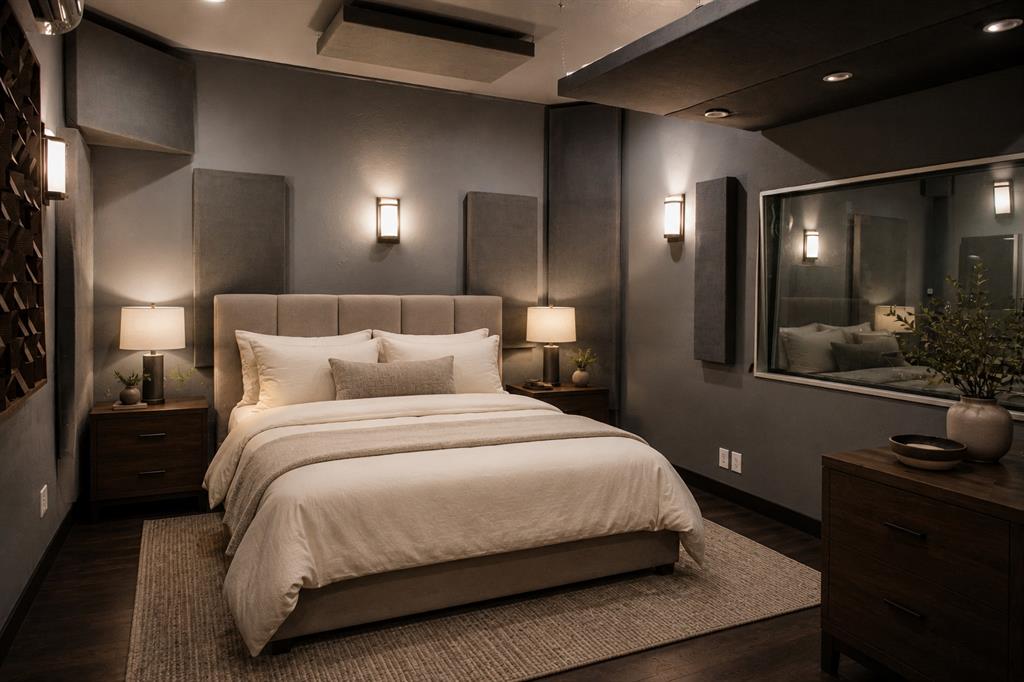
Staged bedroom with a cream upholstered bed, dark throw, exposed ceiling beams, and warm wall lighting.
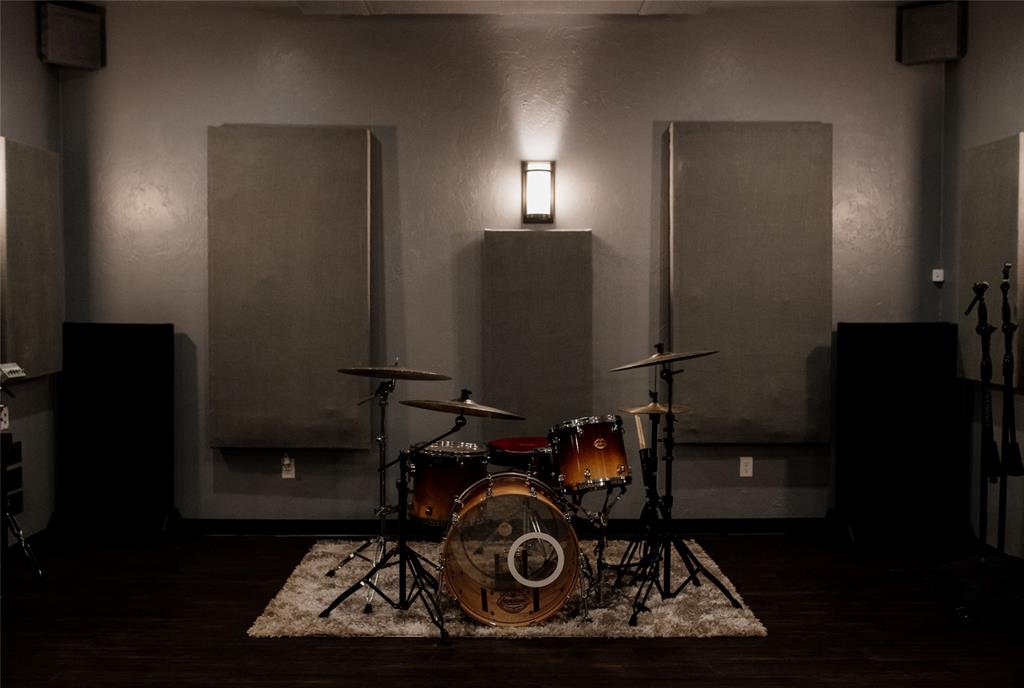
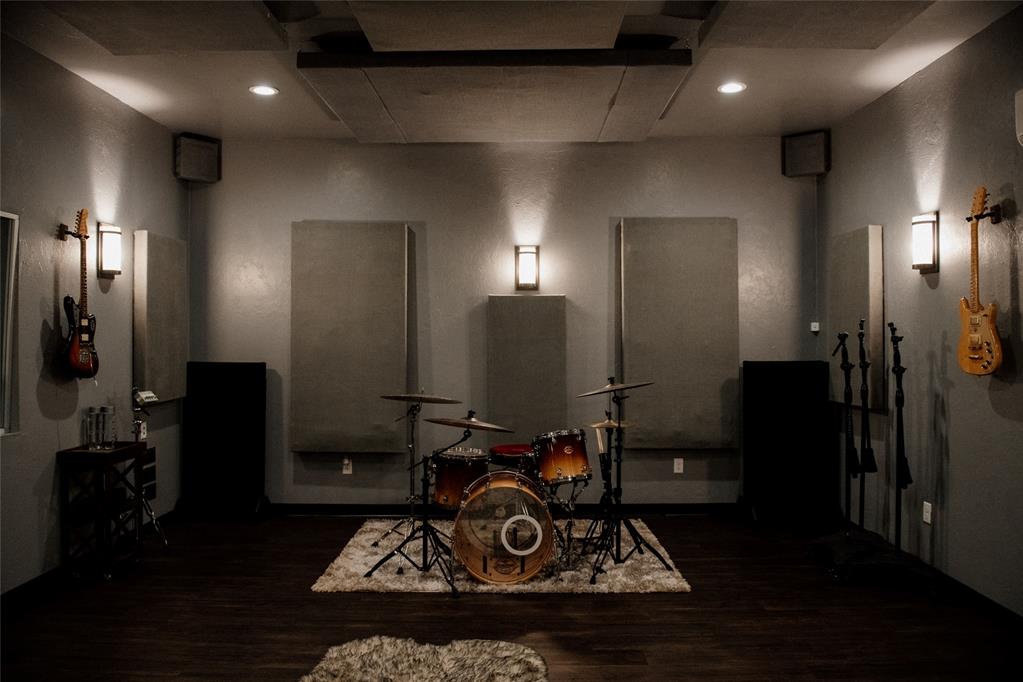
Music room with a drum kit, acoustic wall panels, and speakers.
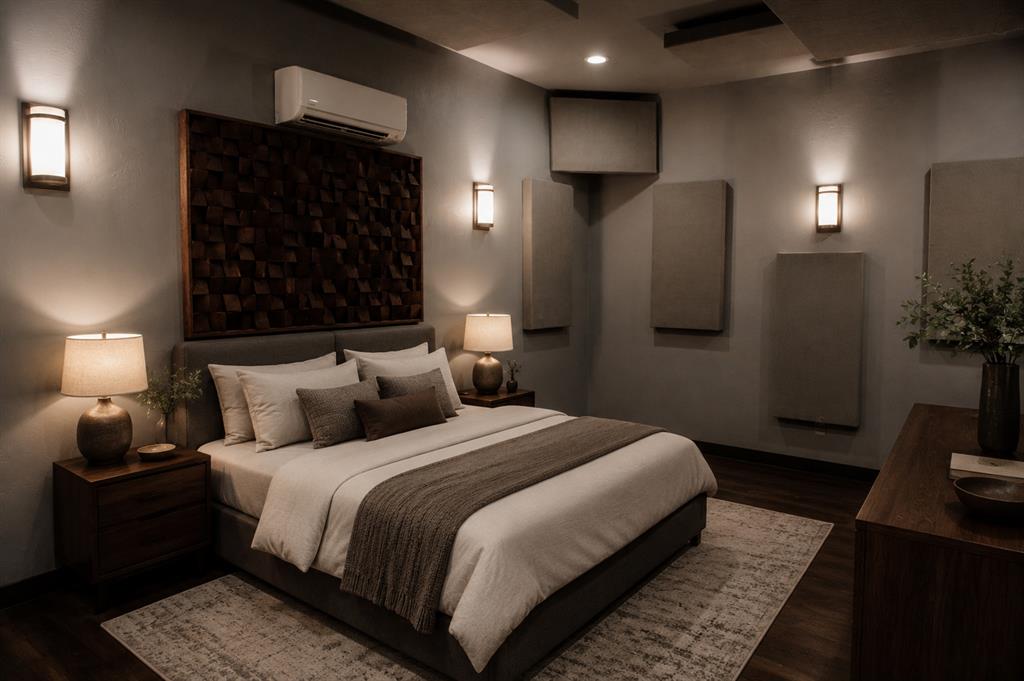
Bedroom with a large neutral-bedded bed, dark wood nightstands, warm sconces, and a wall-mounted air conditioner.
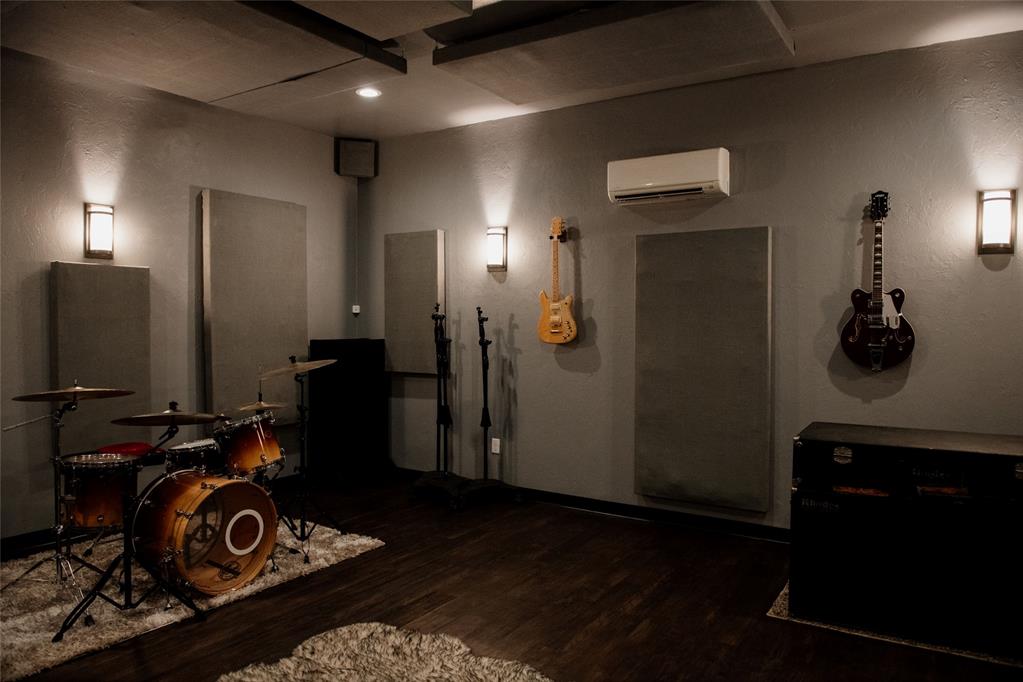
Music room with a drum kit on a rug, wall-mounted guitars, and acoustic panels.
Furnished bedroom with a large bed, upholstered headboard, and wide wall mirror.
Music room with a drum kit, wall-mounted guitars, and acoustic panels.
Music room with a drum kit, wall-mounted guitars, acoustic panels, and a recording-room window.
Music studio with wall-mounted guitars, keyboards, a mixing console, and a lounge seating area.
SEE ALL PHOTOS
Tan house with a small covered porch, white-trimmed windows, and a wide concrete driveway.
Gray-sided house with a covered porch, front lawn, and wooden side fence.
Aerial view of the property’s connected roof sections, paved courtyard, driveway, and surrounding lawn.
Furnished living room with a light sectional, wood floors, and an open kitchen beyond.
Furnished living room with a beige sectional, glass coffee table, and many windows.
Living room with beige sectional, large windows, and a view into the kitchen.
Living room with a beige sectional, cowhide rug, wood floors, and wall-mounted television.
Living room with beige sectional, glass coffee table, cowhide rug, and bright windows.
Furnished entry with a white paneled front door, window blinds, a bookshelf, and light wood flooring.
Dining room with a dark wood table, upholstered chairs, and three large windows.
Dining room with a dark wood table, window blinds, and a linear pendant light.
Dining room with a large wooden table, pendant lights, and an open doorway to the living room.
Living room with large windows, a media console, and a view into the dining room.
Bright white kitchen with stainless steel appliances, subway tile backsplash, and a butcher-block island.
Open-plan kitchen with a wood-topped island and furnished living area beyond.
Laundry area with white washer and dryer, wall cabinets, and stairs beyond.
Wood-paneled game room with a foosball table and open stairwell.
Bedroom and workspace with vaulted wood-plank walls, dual-monitor desk, pink guitar, and bed.
Wood-paneled living room with a vaulted ceiling, wall-mounted television, guitar, and leather seating.
Wood-paneled living room with a vaulted ceiling, leather recliners, and wall-mounted television.
Living room with a vaulted wood ceiling, red accent wall, leather sofa, and guitars.
Bathroom with a dark wood vanity, white sink, large mirror, and tiled floor.
Bedroom with a bed, gray loveseat, light wood flooring, and wall-mounted television.
Home’s covered front porch with red tile steps, two Adirondack chairs, and string lights.
Enclosed gravel courtyard with a curved walkway, patio seating, and a beige outbuilding.
Patio dining set beside sliding glass doors, illuminated by warm string lights.
Outdoor patio with a glowing fire pit beneath string lights at night.
Staged bedroom with a large neutral bed, dark wood nightstands, and a wide mirror above the headboard.
Recording studio with a mixing console, wall-mounted guitars, keyboards, and lounge seating.
Staged bedroom with a large upholstered bed, dark throw, bedside lamps, and wood dresser.
Living room with a gray sectional, armchair, warm pendant lights, and a wooden wall display rack.
Staged bedroom with a centered upholstered bed, matching nightstands, and warm wall lighting.
Music studio with acoustic panels, a control-room window, wall-mounted guitars, and an electronic drum kit.
Staged bedroom with a cream upholstered bed, dark throw, exposed ceiling beams, and warm wall lighting.
Music room with a drum kit, acoustic wall panels, and speakers.
Bedroom with a large neutral-bedded bed, dark wood nightstands, warm sconces, and a wall-mounted air conditioner.
Music room with a drum kit on a rug, wall-mounted guitars, and acoustic panels.
Furnished bedroom with a large bed, upholstered headboard, and wide wall mirror.
Music room with a drum kit, wall-mounted guitars, and acoustic panels.
Music room with a drum kit, wall-mounted guitars, acoustic panels, and a recording-room window.
Music studio with wall-mounted guitars, keyboards, a mixing console, and a lounge seating area.
Courtesy of First Source Real Estate Inc., Carpenter Parham Listing Contact: (405) 420-5413 
For Sale

1237 NW 48th Street

1237 NW 48th Street, Oklahoma City, OK 73118

$299,000
Step into a truly one-of-a-kind bungalow where timeless character meets modern versatility. Originally built as a charming bungalow, this beautifully updated home has been expanded with two thoughtfully designed additions, creating a distinctive property that offers warmth, functionality, and flexibility. Main house: 1,814 SF Back House: 1,050 SF. Located within walking distance of the Western District, you'll enjoy easy access to local favorites including the Will Rogers Theatre, Rococo, Musashi's Japanese Steakhouse, Sushi Neko, and the popular Chicken Shack.

The home offers 3 bedrooms, 2 full bathrooms, and 1 half bathroom. Renovations and additions were completed by Thomas Kirby Construction, blending quality craftsmanship with the home's original character. The first addition added two spacious bedrooms and a full bath, providing comfortable accommodations for family, guests, or flexible living arrangements.

One standout feature is the detached addition behind the home, constructed by BCC Contracting. Professionally designed as a recording studio, this rare space has been used by artists including. Engineered with acoustically decoupled walls, it offers exceptional sound isolation and endless possibilities as additional bedrooms, office space, rentable studio with seperate access.

Back House features include a commercial-grade sound-sealing door, custom argon-filled soundproof window, professionally installed 24-channel audio passthroughs by Audio Dimensions, individual climate control, dedicated 240V power, separate internet and cable service, and built-in HDMI, USB, and CAT5 connectivity.

Blending original bungalow charm with modern updates, this unique property is more than a home--it's a creative retreat and an exceptional opportunity unlike anything else on the market. (Photos include virtually staged ADU rooms in the Studio. )

11/1/2026 2:00PM - 4:00PM CST

3
beds

3
baths

2,864 Sq.Ft. LIVING AREA

7,048 Sq.Ft. lot

Carpenter Parham

Carpenter Parham

Features & Amenities

Interior

  • total bedrooms3
  • Total bathrooms3
  • full bathrooms2
  • half bathroom1
  • Flooring Carpet, Wood
  • Fireplace Wood Burning
  • APPLIANCES Dishwasher, Disposal, Refrigerator, Washer/Dryer
  • other interior Features Cedar Closet(s), Ceiling Fan(s), Combo Woodwork, Stained Wood

Area & Lot

  • Status For Sale
  • OPEN HOUSE

    11/1/2026 2:00PM - 4:00PM CST

  • Living Area2,864 Sq.Ft.
  • Lot Area7,048 Sq.Ft.
  • MLS® ID1234790
  • TypeResidential
  • YEAR BUILT1930
  • NeighborhoodOklahoma City
  • Architecture StylesBungalow, Ranch
  • Elementary SchoolM.L. King Jr. ES
  • Middle SchoolMoon MS
  • High SchoolDouglass HS
  • School DistrictOklahoma City

Exterior

  • utilitiesCable Available, Electricity Available, Natural Gas Available, High Speed Internet, Public
  • roofComposition
  • lot featuresInterior Lot
  • HEAT TYPECentral Gas
  • AIR CONDITIONINGElectric
  • SubstructureSlab
  • other exterior FeaturesFire Pit

Financial

  • Sales Price$299,000
  • Real Estate Tax $2,275/yr
Tan house with a small covered porch, white-trimmed windows, and a wide concrete driveway.
Gray-sided house with a covered porch, front lawn, and wooden side fence.

Step into a truly one-of-a-kind bungalow where timeless character meets modern versatility.

– Carpenter Parham
Aerial view of the property’s connected roof sections, paved courtyard, driveway, and surrounding lawn.
Gray-sided house with a covered porch, front lawn, and wooden side fence.

Schedule a Showing

We would love to show you our beautiful property. Please select your preferred date and time below. An agent will be in touch shortly to confirm your appointment.

Schedule a Showing

We would love to show you our beautiful property. Please select your preferred date and time below. An agent will be in touch shortly to confirm your appointment.

Thank you for your interest in 1237 NW 48th Street, Oklahoma City, OK 73118. We are reviewing your request and will be in touch shortly!

Mortgage Calculator

Estimate your monthly mortgage payment, including the principal and interest, property taxes, and HOA. Adjust the values to generate a more accurate rate.

All estimates are provided for informational purposes only. Actual amounts may vary.
$0,000 Your Payment 20 15 65
$0,000 Your Payment

Oklahoma City

Oklahoma City is a vibrant neighborhood in Oklahoma City, OK, featuring luxury homes, new construction, and golf course properties.

Explore

Work With Us

We pride ourselves in providing personalized solutions that bring our clients closer to their dream properties and enhance their long-term wealth.

Follow Us on Instagram