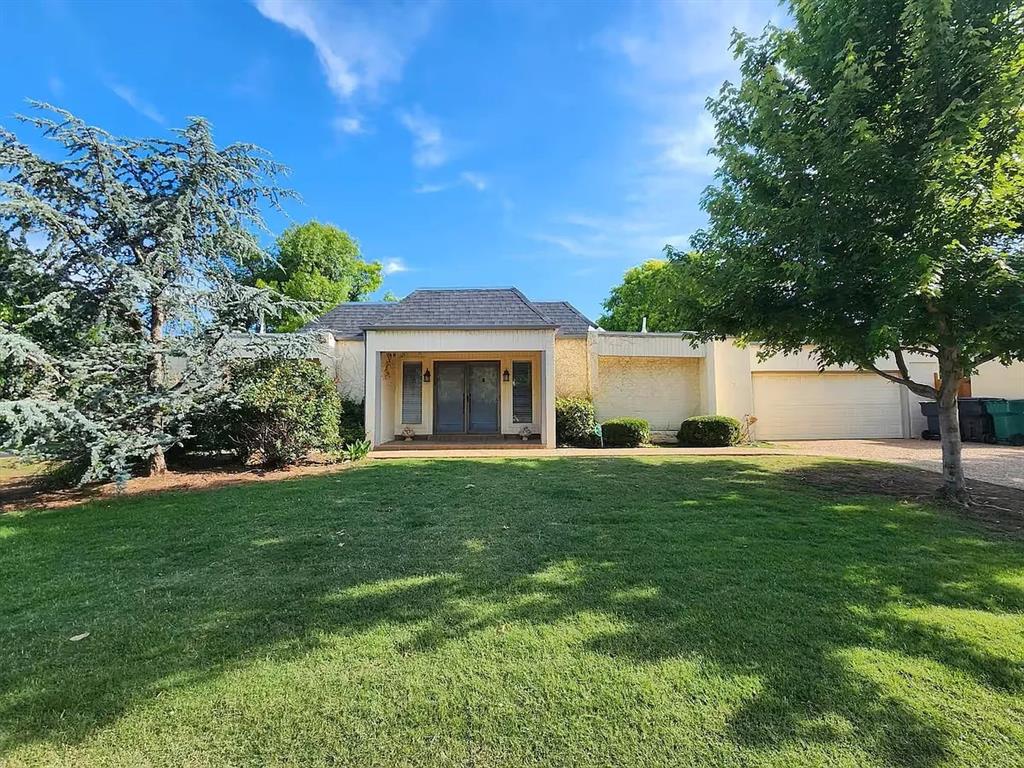
Single-story home with a recessed double-door entry, attached garage, and mature shade trees.
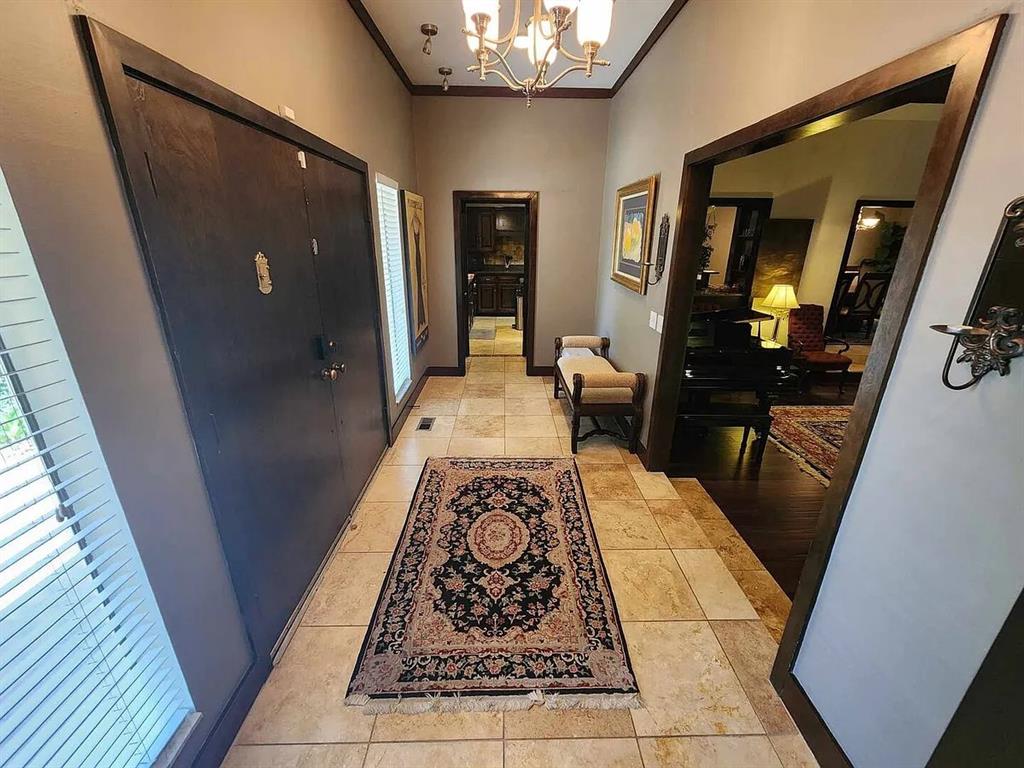
Entry foyer with dark wood double doors, tiled floor, patterned runner, and chandelier.
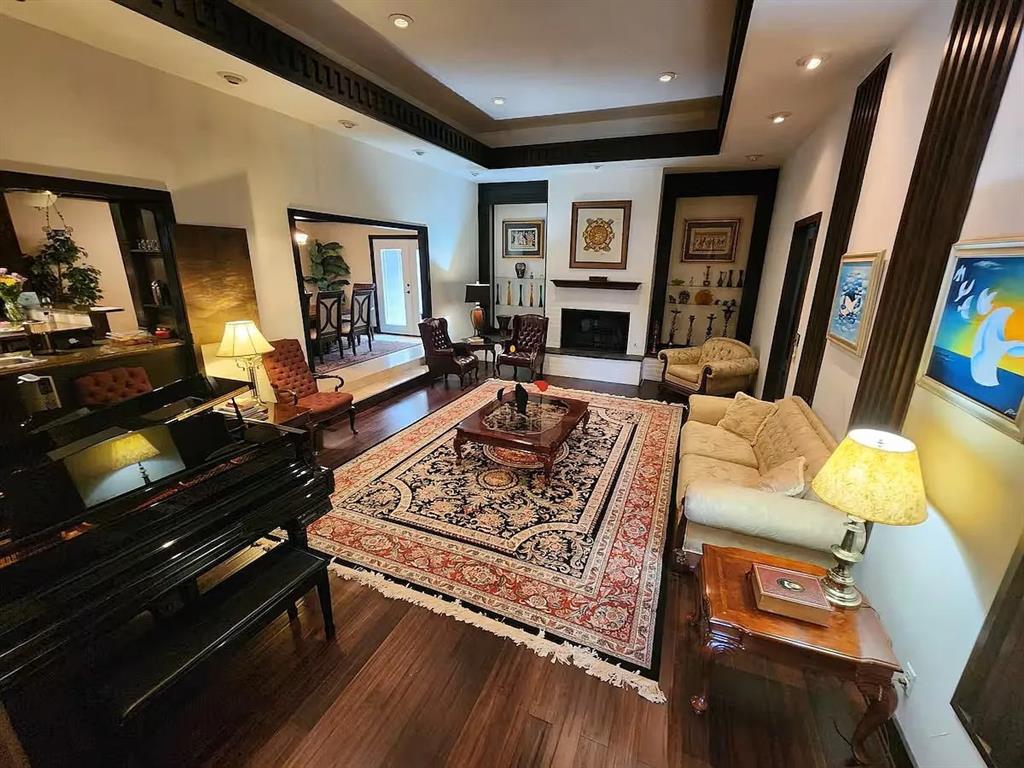
Living room with a grand piano, ornate rug, and fireplace.
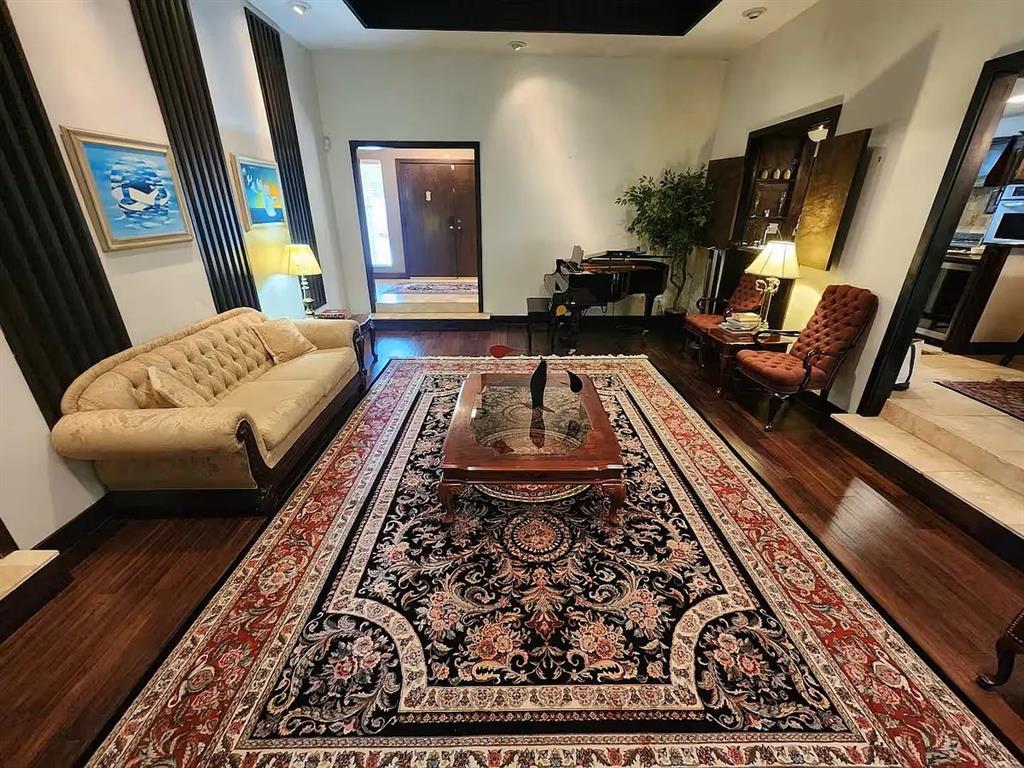
Living room with an ornate rug, cream tufted sofa, grand piano, and dark hardwood floors.
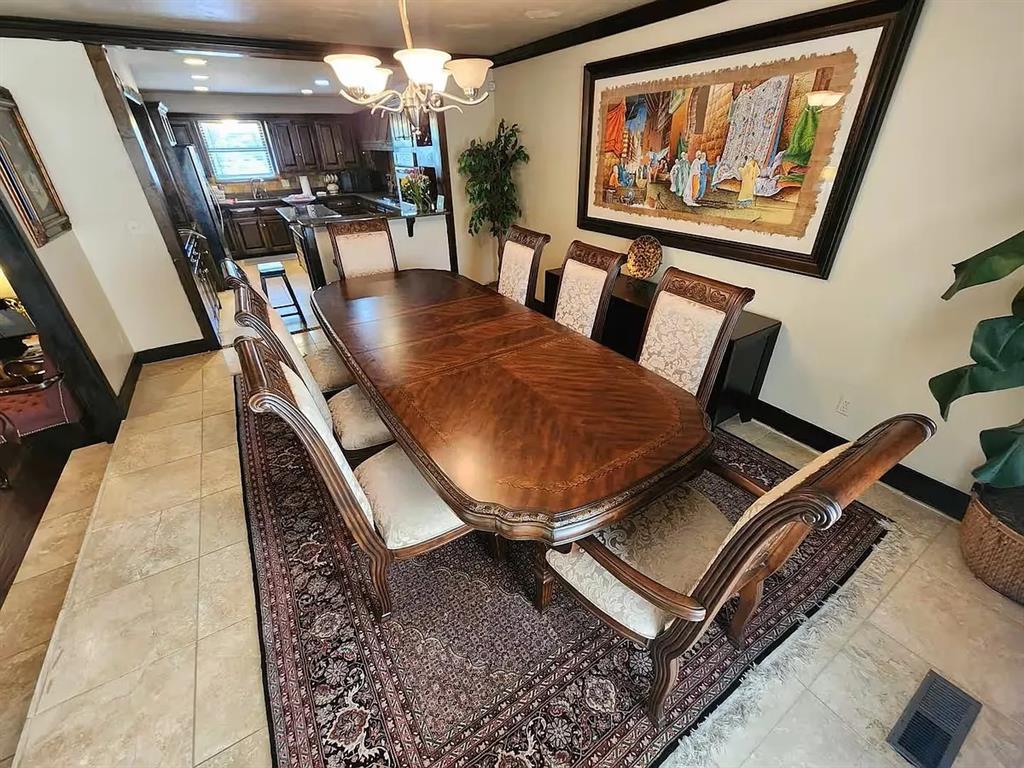
Dining room with a polished wood table, upholstered chairs, patterned rug, and chandelier.
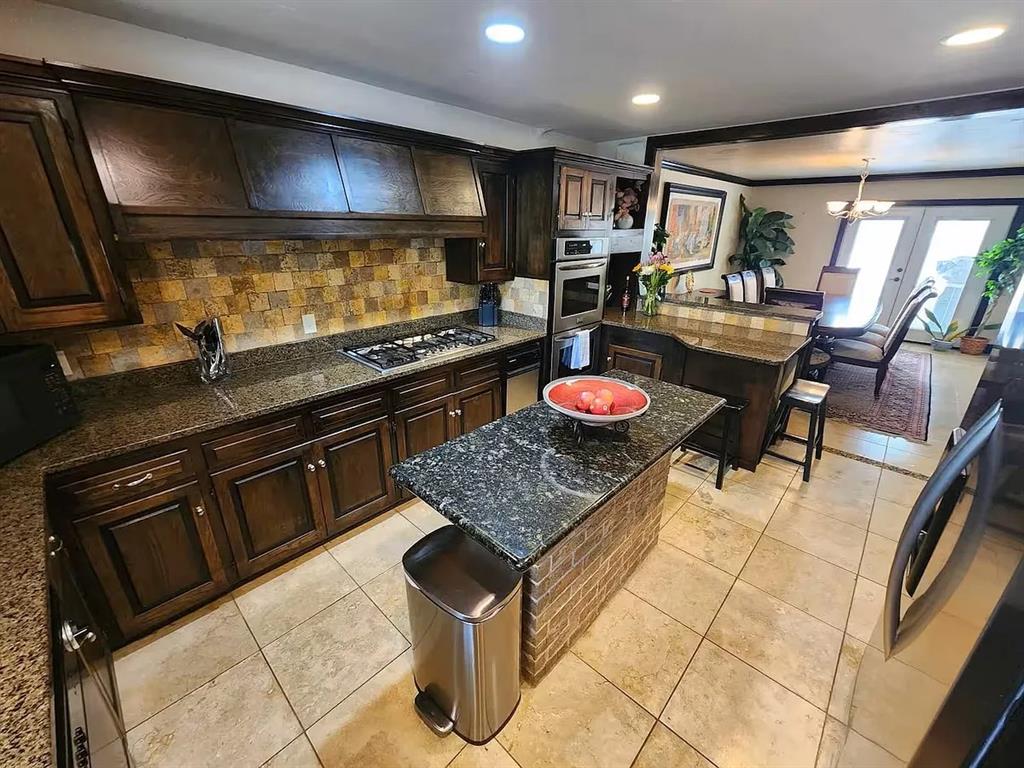
Kitchen with dark wood cabinetry, granite island, stone backsplash, and adjoining dining area.
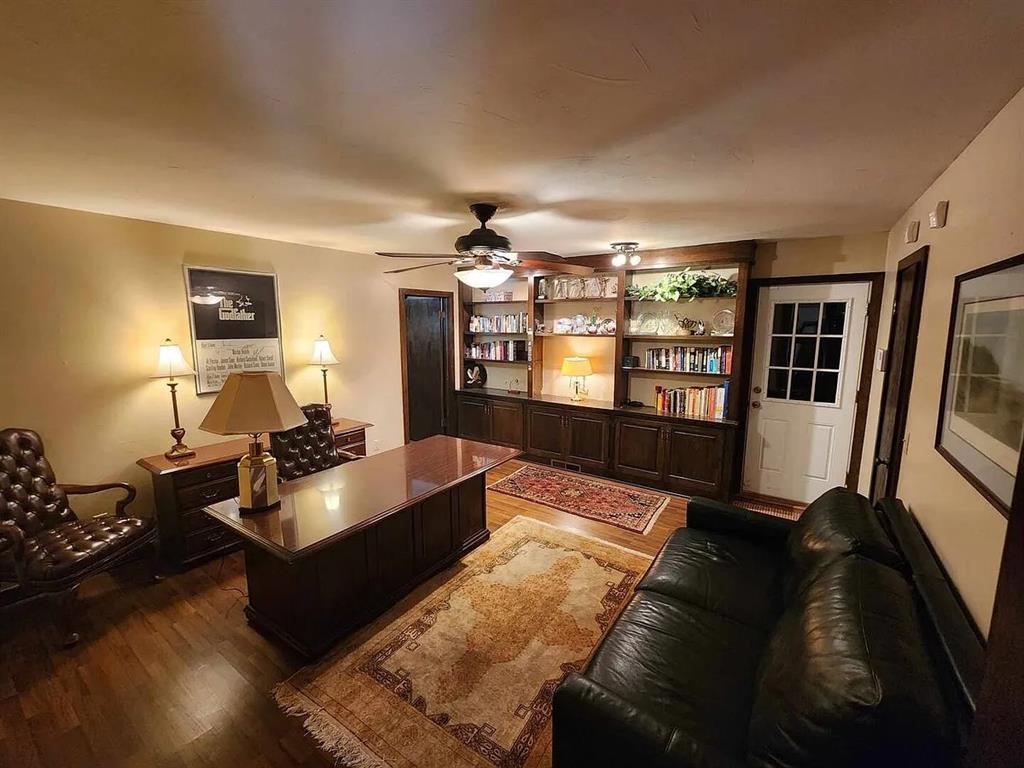
Furnished home office with a large wood desk, built-in bookshelves, and leather seating.
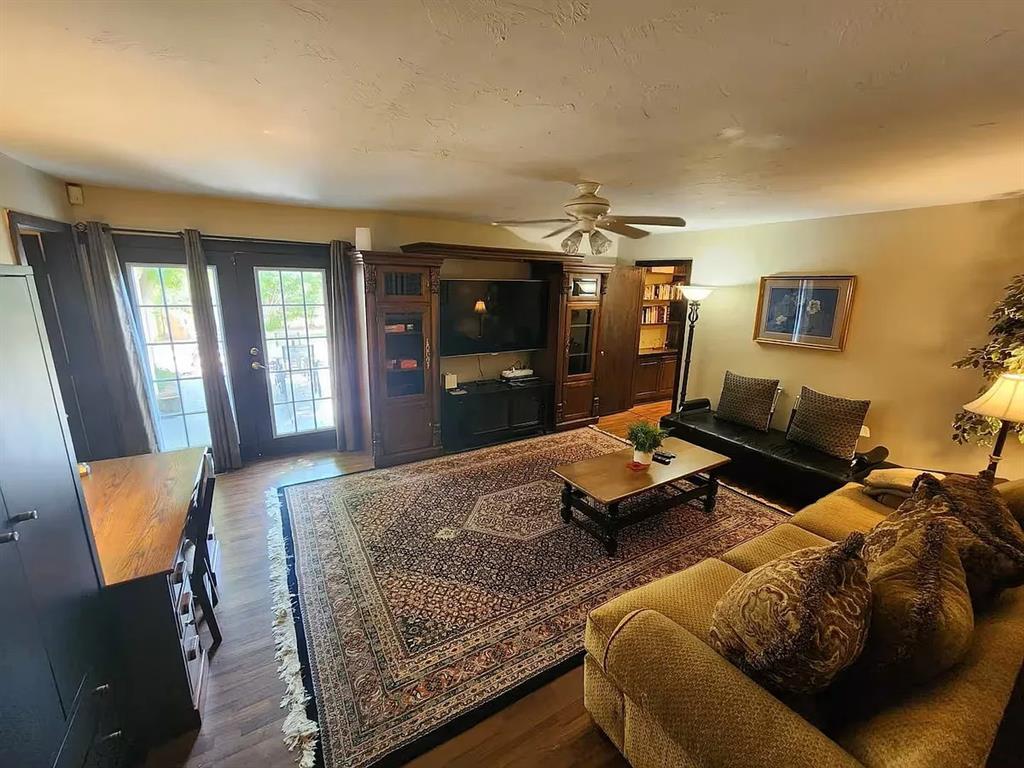
Living room with French doors, a wood entertainment center, patterned rug, and sofas.
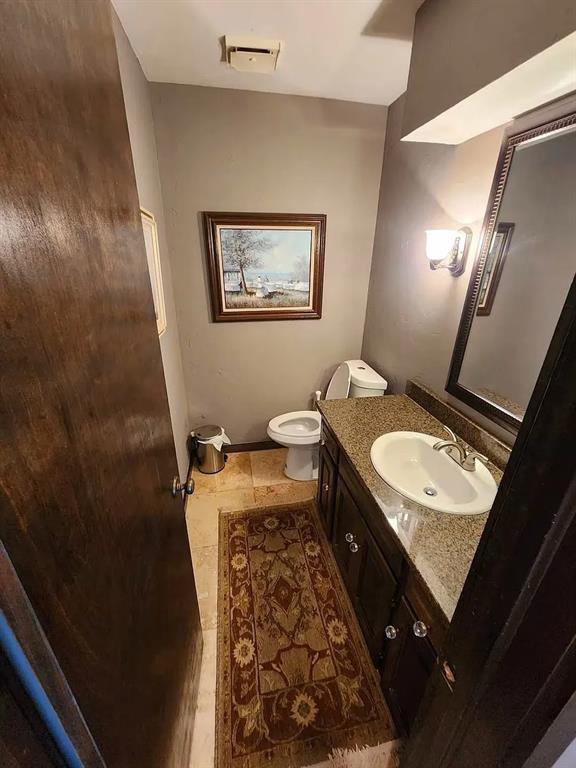
Bathroom with dark wood vanity, stone countertop, oval sink, and toilet.
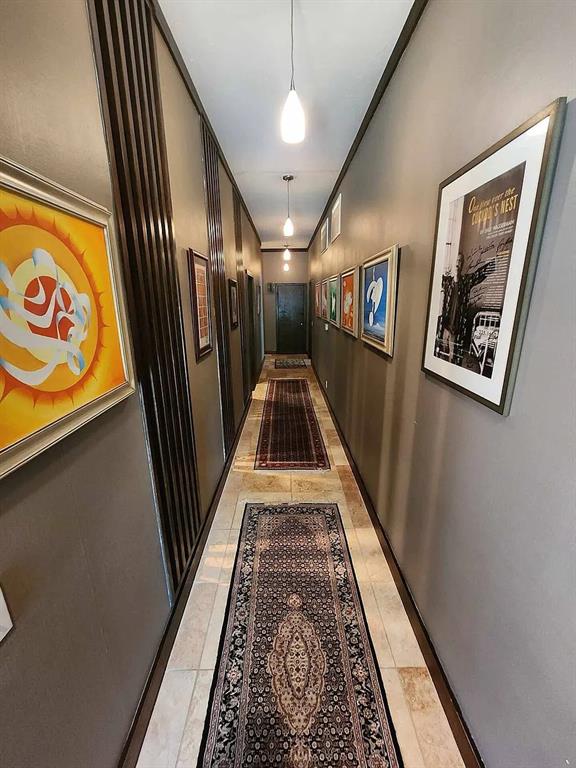
Narrow hallway with framed artwork, dark wood slats, and patterned rugs on a stone-tile floor.
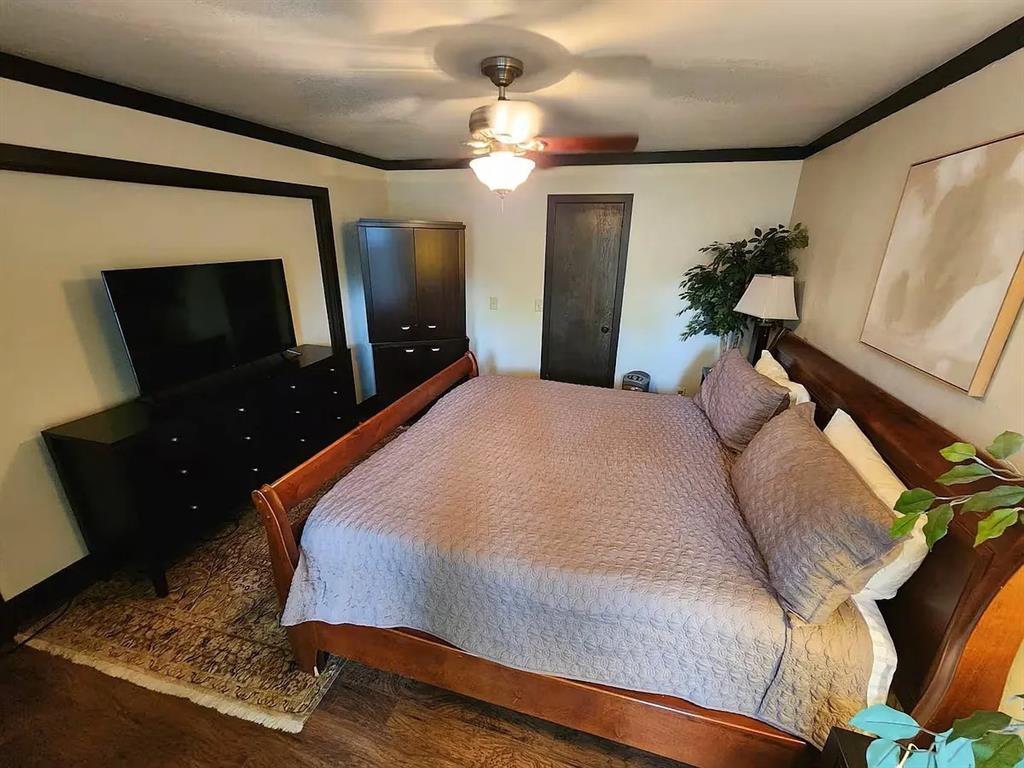
Bedroom with a wooden bed, mauve bedding, dark dresser, television, and ceiling fan.
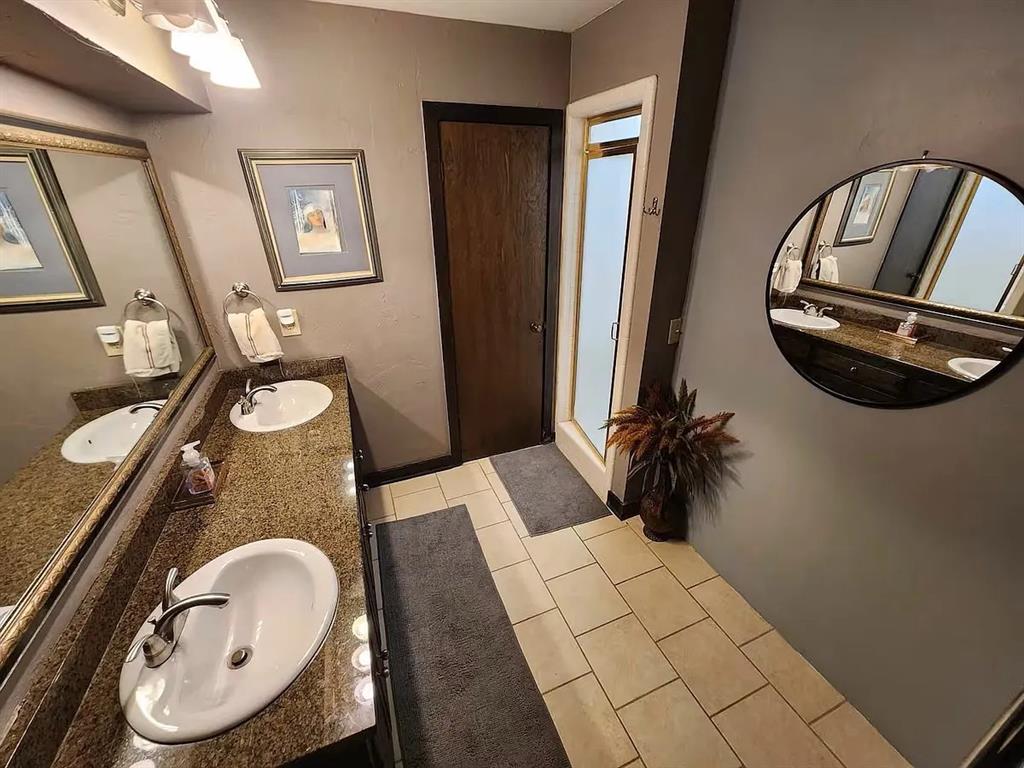
Bathroom with a granite double vanity, two sinks, and beige tiled floor.
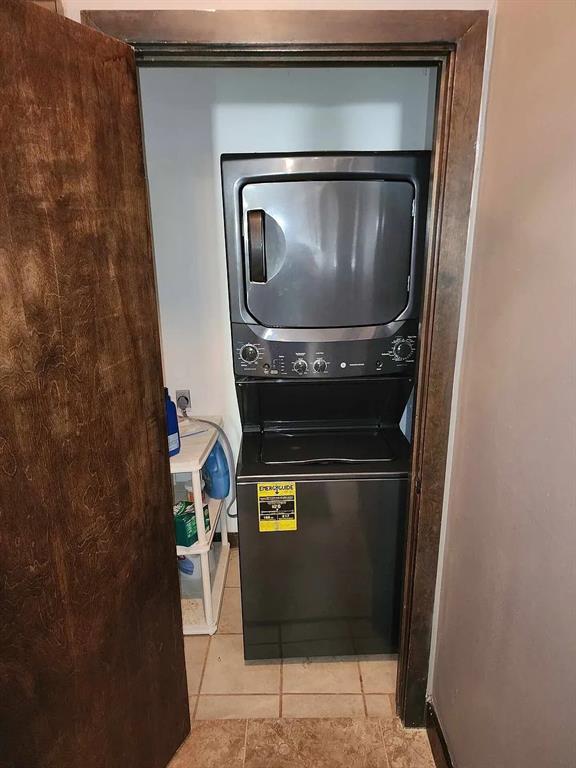
Laundry closet with a black stacked washer and dryer, tiled floor, and open wooden door.
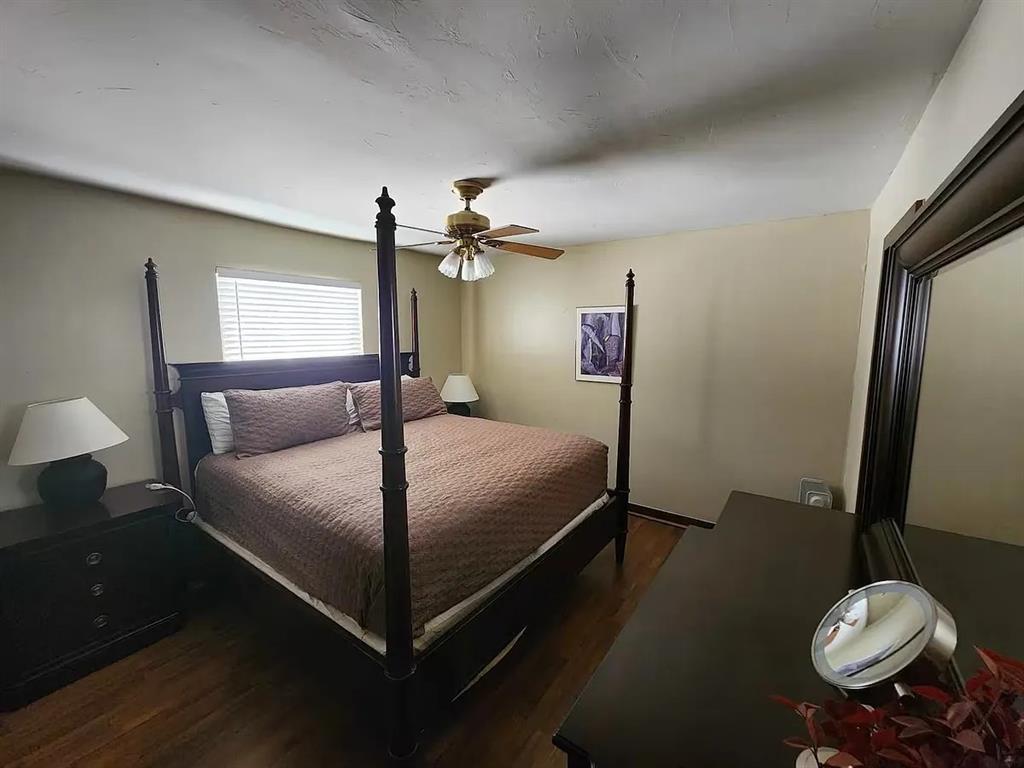
Bedroom with a dark four-poster bed, mauve bedding, hardwood floors, and a ceiling fan.
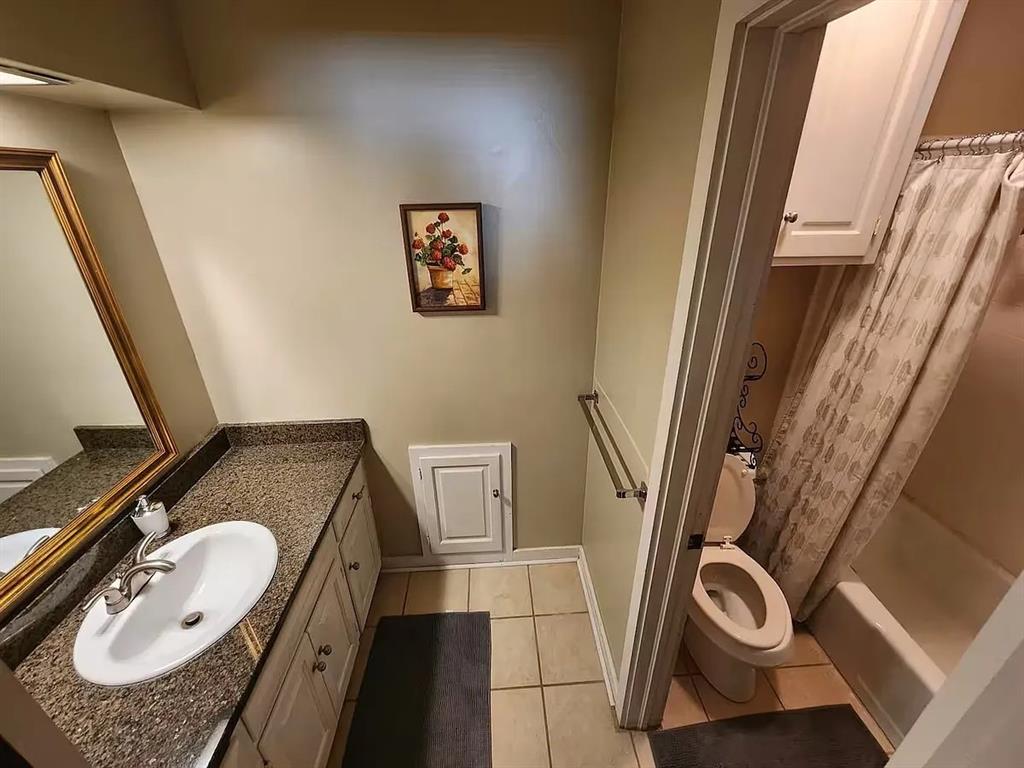
Bathroom with a granite vanity and sink, tiled floor, and bathtub behind a patterned shower curtain.
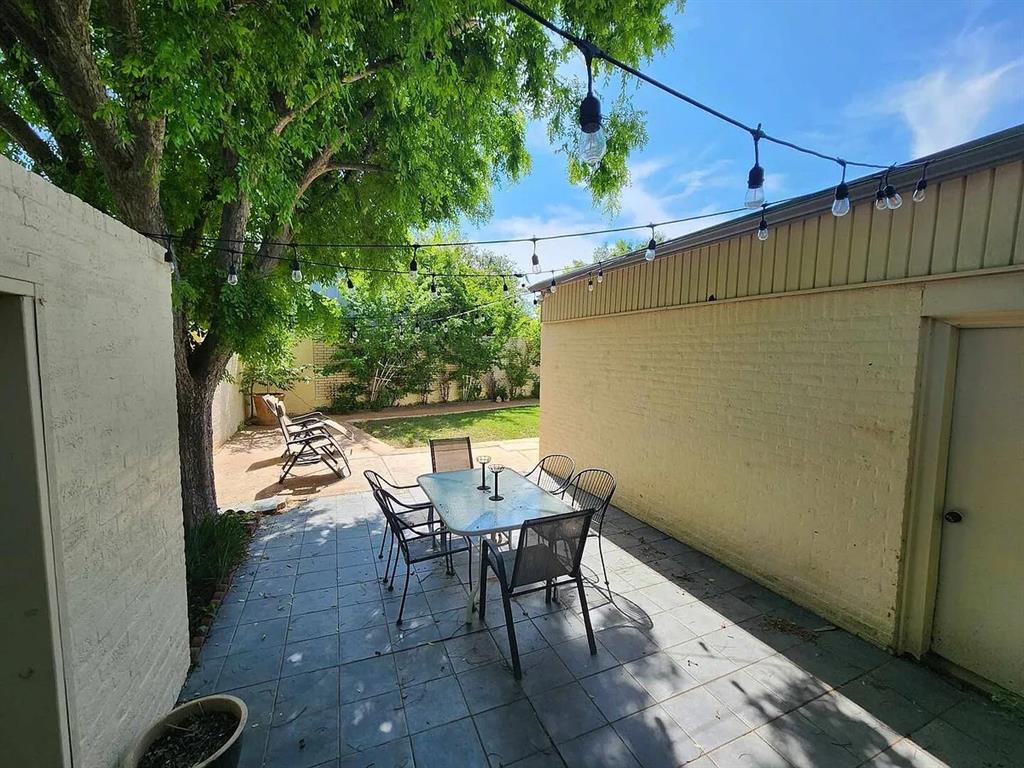
Tiled backyard patio with outdoor dining furniture, string lights, and a large shade tree.
SEE ALL PHOTOS
Single-story home with a recessed double-door entry, attached garage, and mature shade trees.
Entry foyer with dark wood double doors, tiled floor, patterned runner, and chandelier.
Living room with a grand piano, ornate rug, and fireplace.
Living room with an ornate rug, cream tufted sofa, grand piano, and dark hardwood floors.
Dining room with a polished wood table, upholstered chairs, patterned rug, and chandelier.
Kitchen with dark wood cabinetry, granite island, stone backsplash, and adjoining dining area.
Furnished home office with a large wood desk, built-in bookshelves, and leather seating.
Living room with French doors, a wood entertainment center, patterned rug, and sofas.
Bathroom with dark wood vanity, stone countertop, oval sink, and toilet.
Narrow hallway with framed artwork, dark wood slats, and patterned rugs on a stone-tile floor.
Bedroom with a wooden bed, mauve bedding, dark dresser, television, and ceiling fan.
Bathroom with a granite double vanity, two sinks, and beige tiled floor.
Laundry closet with a black stacked washer and dryer, tiled floor, and open wooden door.
Bedroom with a dark four-poster bed, mauve bedding, hardwood floors, and a ceiling fan.
Bathroom with a granite vanity and sink, tiled floor, and bathtub behind a patterned shower curtain.
Tiled backyard patio with outdoor dining furniture, string lights, and a large shade tree.
Courtesy of First Source Real Estate Inc., Carpenter Parham Listing Contact: (405) 420-5413 
For Lease

1441 Glenbrook Drive

1441 Glenbrook Drive, Oklahoma City, OK 73118

$2,400/month
Fullly Furnished Home for Lease. Glenbrook is one of the best neighborhoods in NW OKC just a few blocks from Nichols Hills, Nichols Hills Plaza, Whole Foods, Classen Cruve and tons of other dining and shopping options. This unique, spacious property features a grand living and dining area, large bedrooms with their own bathrooms, a nice private patio and courtyard, and multiple office and sitting rooms to ensure everyone has their own space. The home is original and preserves the unique Glenbrook style. 2 Garage spots too! There are 2 bedrooms with king beds and an office with a convertible couch that turns into a queen bed as well. One large living room and a second living room with a 65" TV with 3D picture that leads to the backyard. 2 full bathrooms and a half bathroom throughout as well. The house is a duplex so walls are shared in the guest bedroom and master bedroom. The home was also built in 1970 . The neighborhood is quaint and peaceful. Everything that you'll need is within walking distance and a great perk of this location! The home also has a few steps ( Two at entrance, Inside - the main living room is lowered that also has 2 steps, and the backyard has a step down) please keep this in mind for handicapped access as it might be difficult to get around within the property.

3
beds

3
baths

2,023 Sq.Ft. LIVING AREA

0.25 Acres lot

Carpenter Parham

Carpenter Parham

Features & Amenities

Interior

  • total bedrooms3
  • Total bathrooms3
  • full bathrooms2
  • half bathroom1
  • Flooring Combo, Carpet, Tile
  • Fireplace Wood Burning
  • APPLIANCES Dishwasher, Disposal, Microwave, Refrigerator
  • other interior Features Ceiling Fan(s), Combo Woodwork

Area & Lot

  • Status For Lease
  • Living Area2,023 Sq.Ft.
  • Lot Area0.25 Acres
  • MLS® ID1252455
  • TypeResidential
  • YEAR BUILT1972
  • NeighborhoodOklahoma City
  • Architecture StylesContemporary
  • Elementary SchoolNichols Hills ES
  • Middle SchoolBelle Isle MS
  • High SchoolJohn Marshall HS
  • School DistrictOklahoma City

Exterior

  • utilitiesCable Available, Electricity Available, Natural Gas Available
  • roofComposition
  • lot featuresCorner Lot, Interior Lot
  • parkingConcrete
  • HEAT TYPENatural Gas
  • AIR CONDITIONINGElectric
  • SubstructureSlab
  • other exterior FeaturesRain Gutters

Financial

  • Lease Price$2,400/mo
Entry foyer with dark wood double doors, tiled floor, patterned runner, and chandelier.

Schedule a Showing

We would love to show you our beautiful property. Please select your preferred date and time below. An agent will be in touch shortly to confirm your appointment.

Schedule a Showing

We would love to show you our beautiful property. Please select your preferred date and time below. An agent will be in touch shortly to confirm your appointment.

Thank you for your interest in 1441 Glenbrook Drive, Oklahoma City, OK 73118. We are reviewing your request and will be in touch shortly!

Oklahoma City

Oklahoma City is a vibrant neighborhood in Oklahoma City, OK, featuring luxury homes, new construction, and golf course properties.

Explore

Work With Us

We pride ourselves in providing personalized solutions that bring our clients closer to their dream properties and enhance their long-term wealth.

Follow Us on Instagram