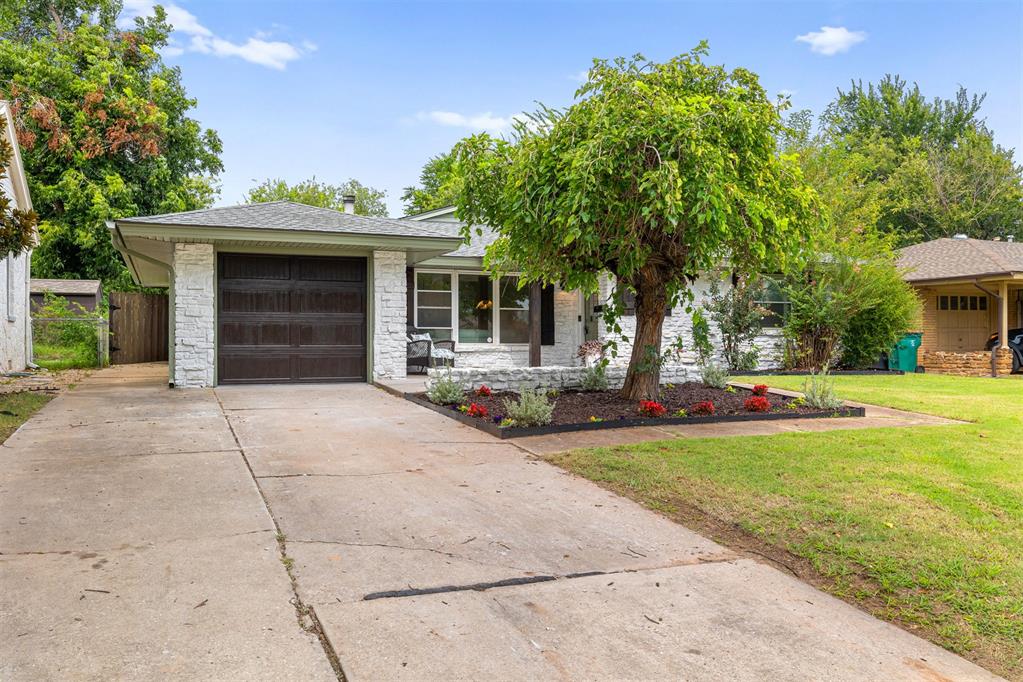
Single-story white stone house with a dark garage door, wide driveway, and landscaped front garden.
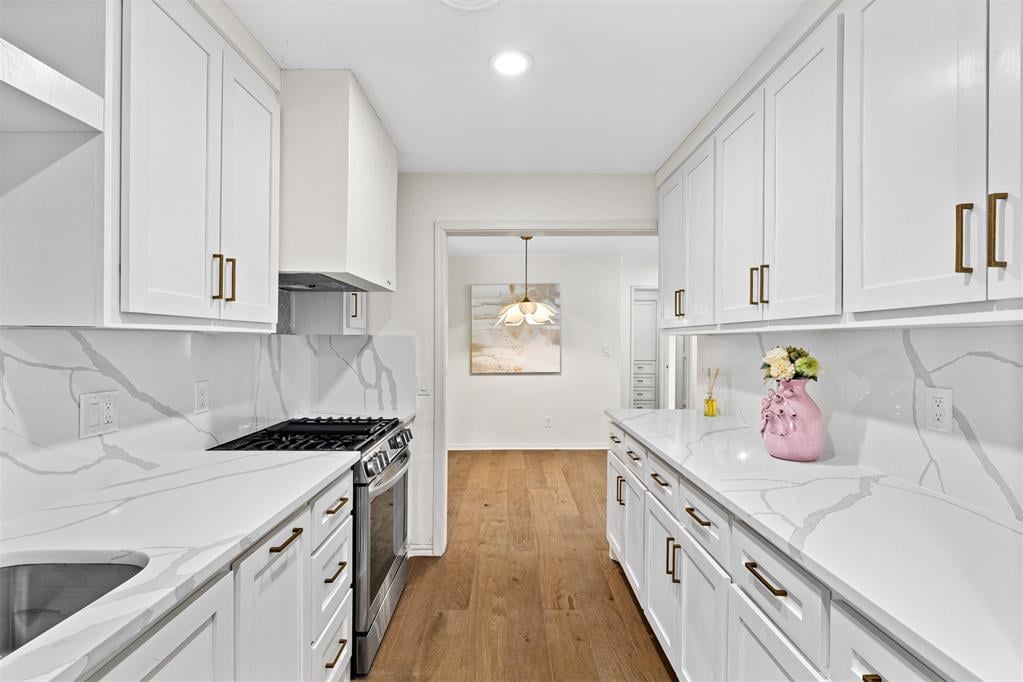
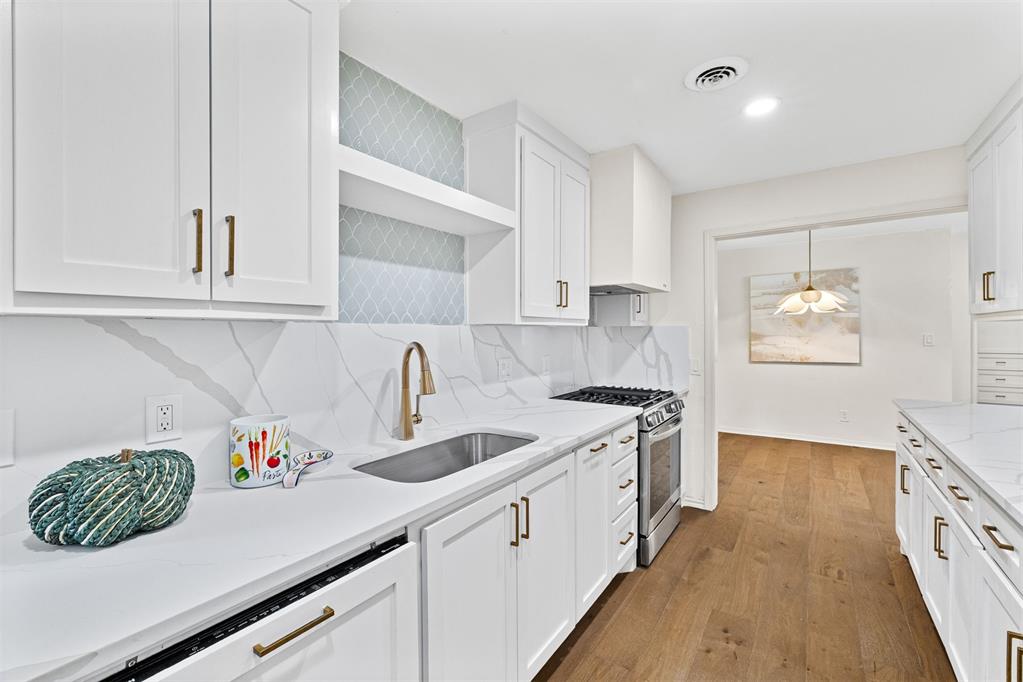
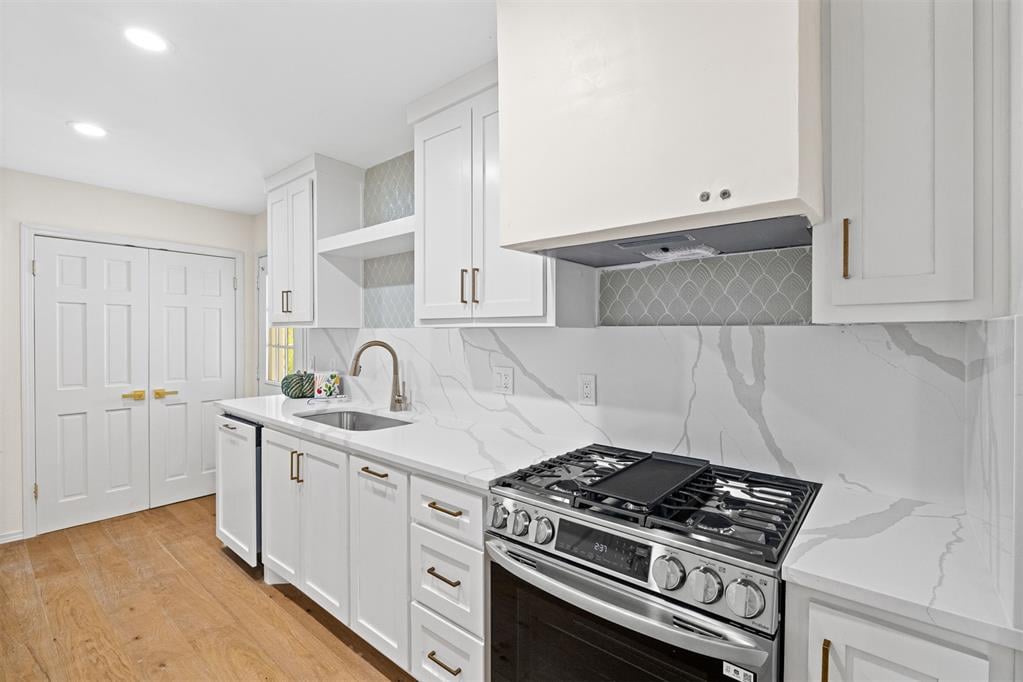
Galley kitchen with white shaker cabinets, veined countertops, brass hardware, and warm wood floors.
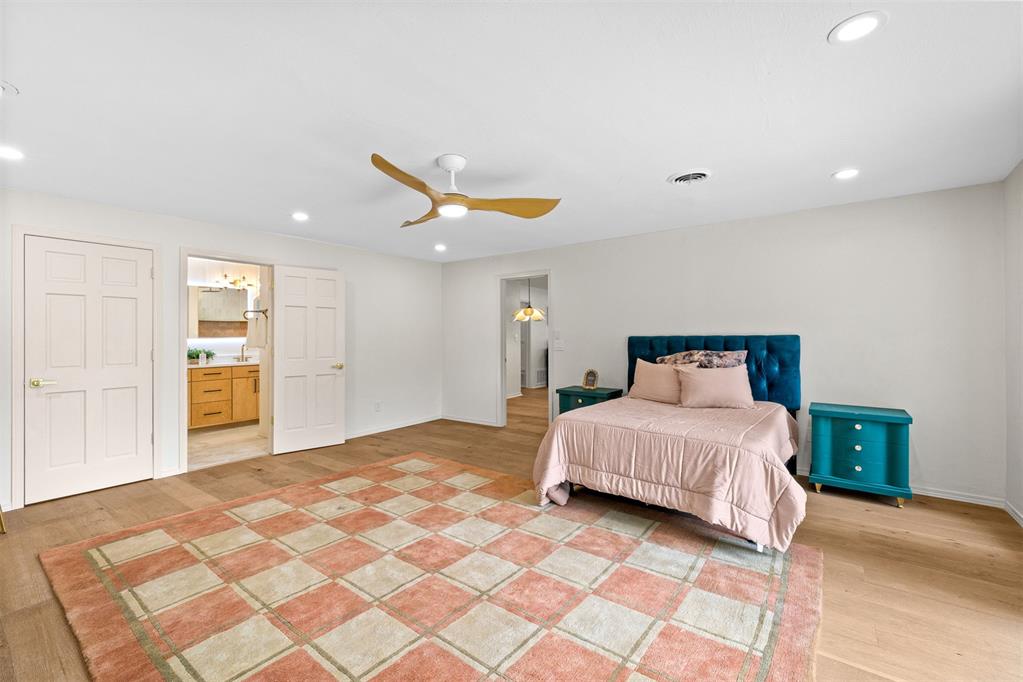
Bedroom with a teal tufted headboard, matching nightstands, and a large patterned rug.
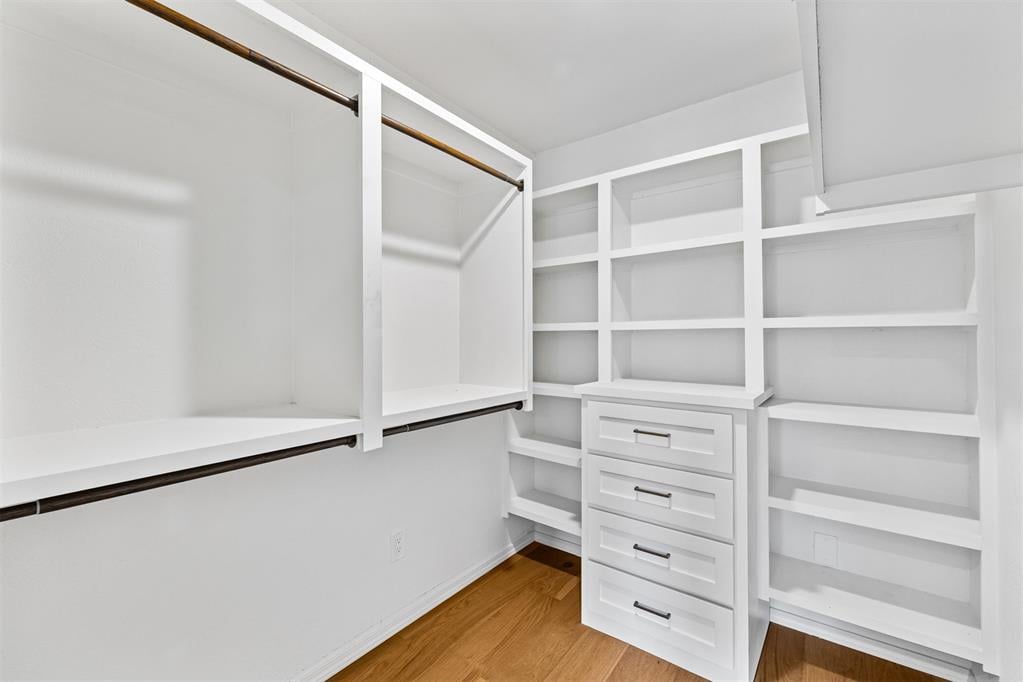
Walk-in closet with white built-in shelving, hanging rods, and a central stack of drawers.
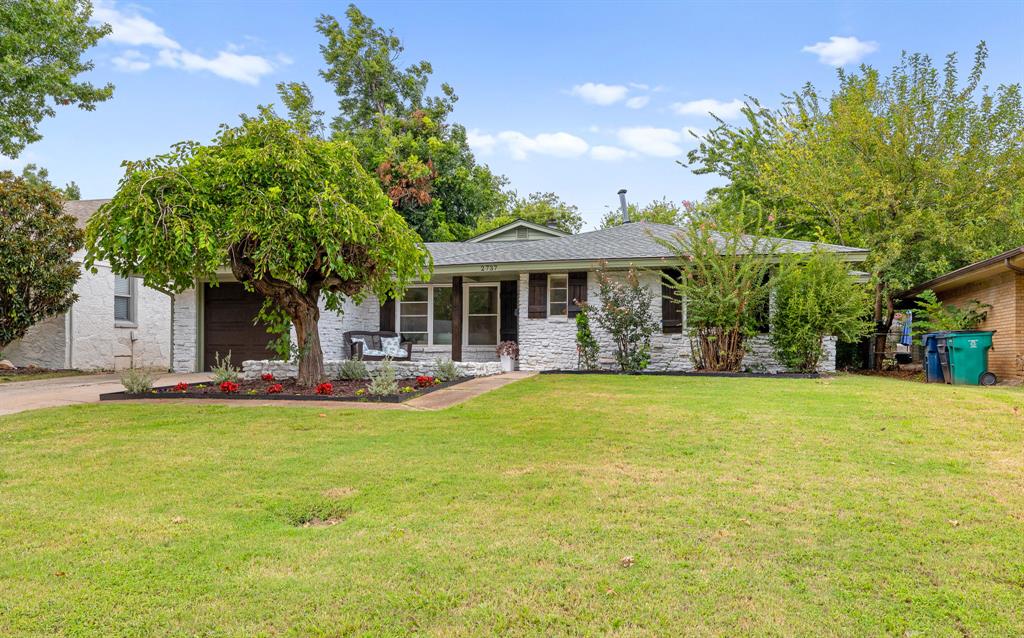
Single-story stone-front home with mature trees, a flower bed, and a broad lawn.
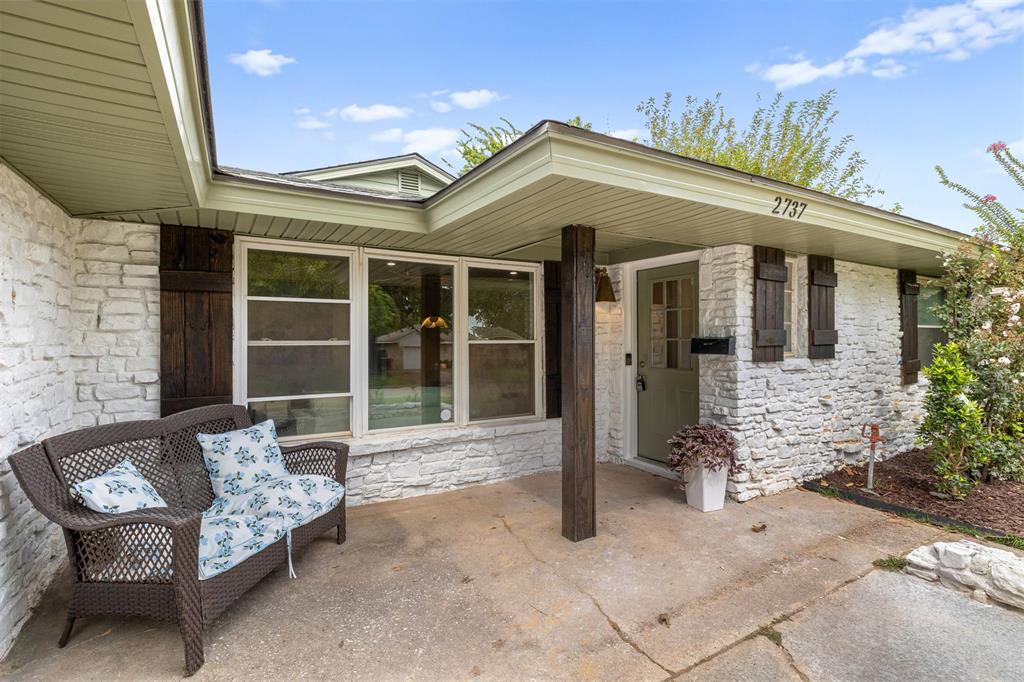
Home front with white stone facade, covered entry, and two patio chairs.
Furnished living room with a modern linear fireplace, large windows, and two sofas.
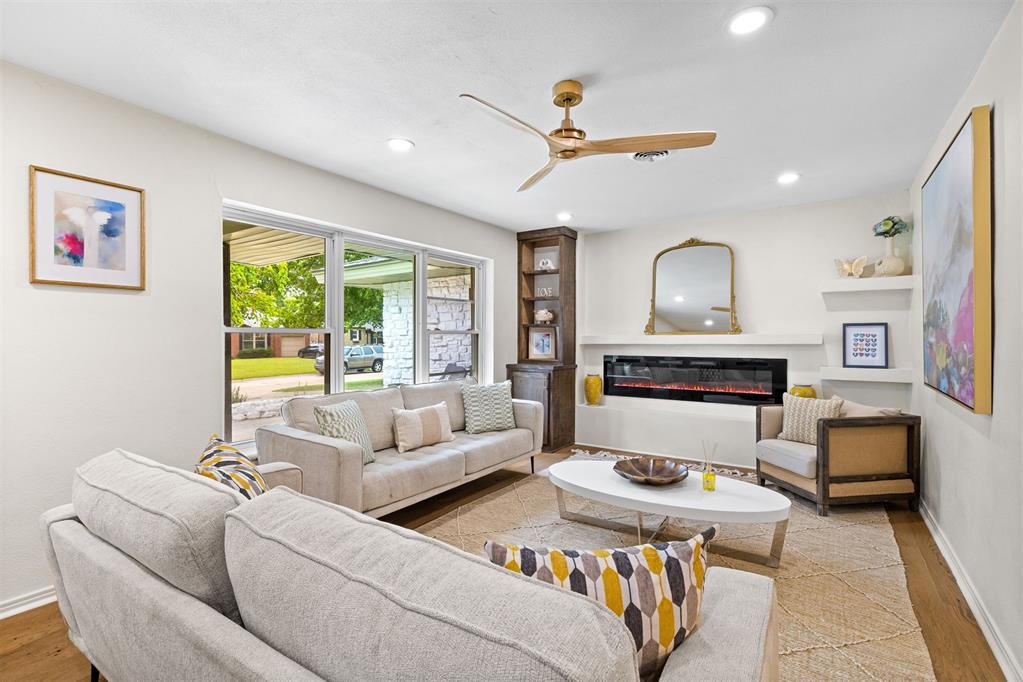
Living room with a linear fireplace, cream sofa, built-in shelves, and large windows.
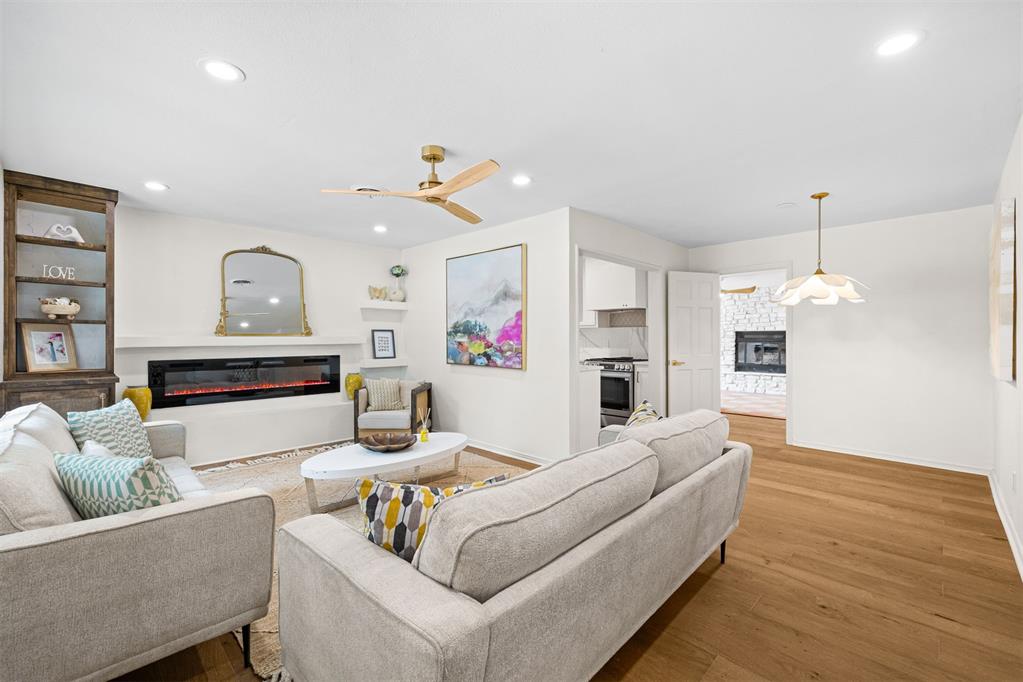
Staged living room with gray sofas, a built-in electric fireplace, and warm wood floors.
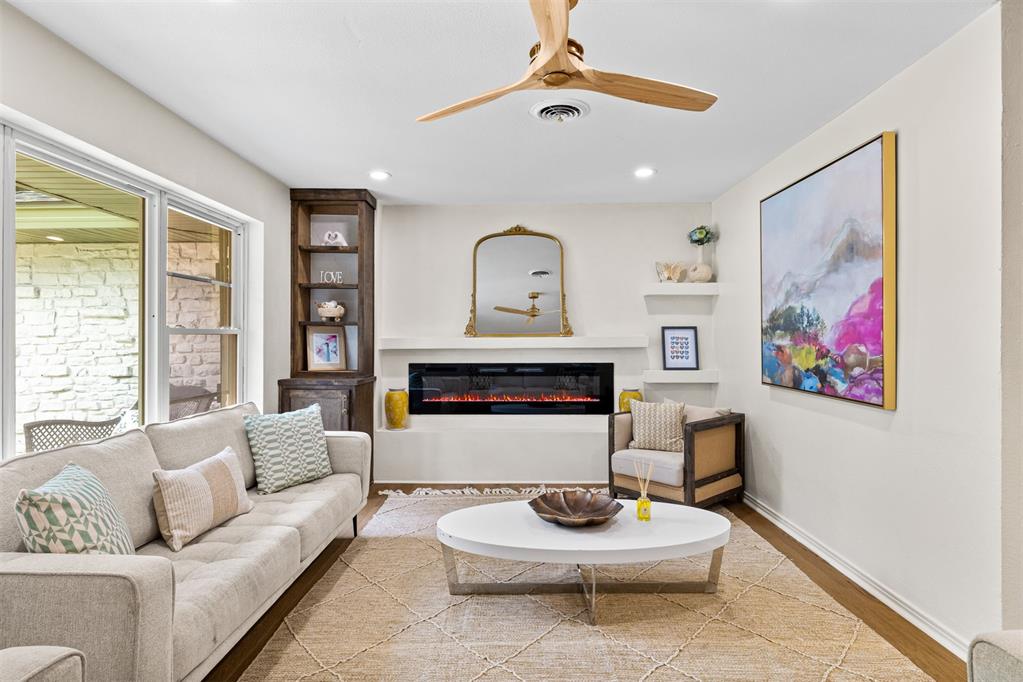
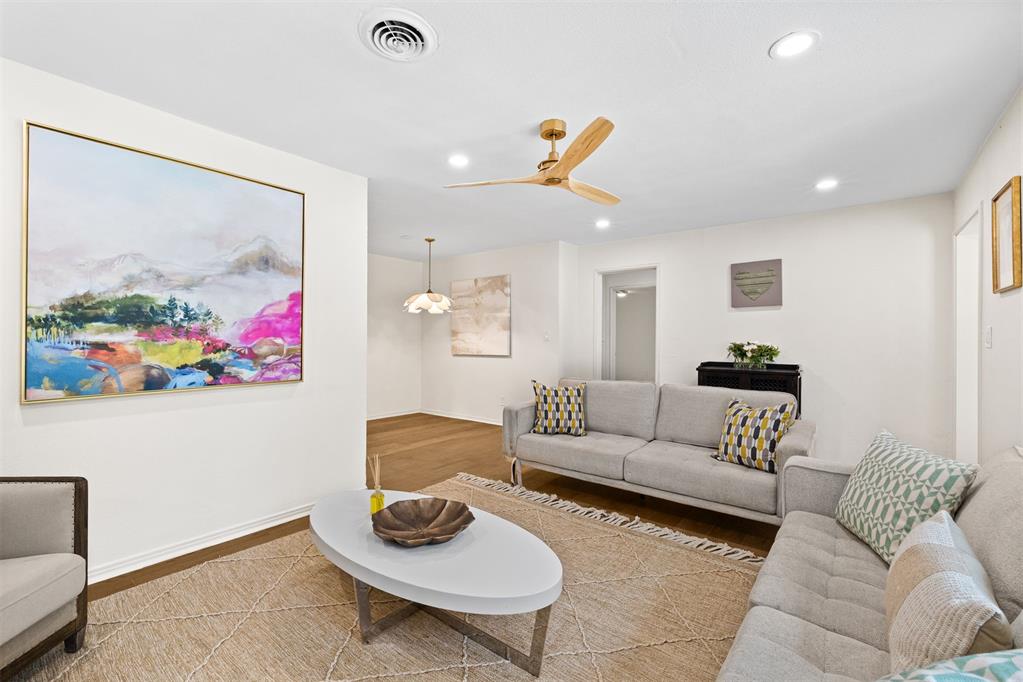
Staged living room with gray sofas, colorful abstract art, and a white oval coffee table.
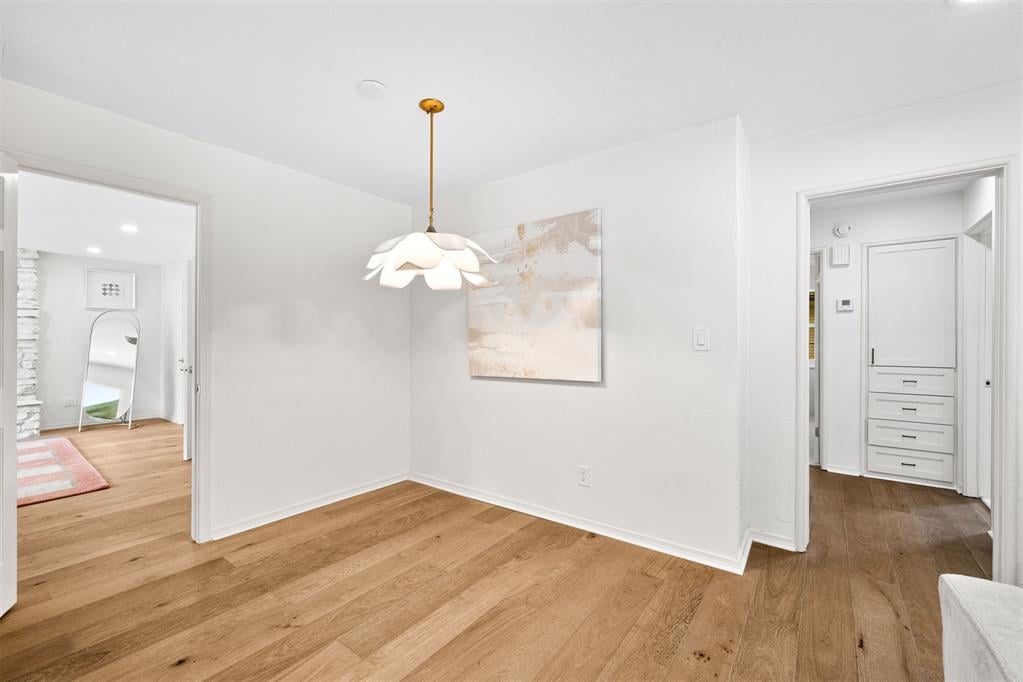
Dining area with wide-plank oak floors, a white pendant light, and abstract art.
Renovated white kitchen with marble-look surfaces, brass fixtures, stainless steel range, and warm wood flooring.
Renovated kitchen with white shaker cabinets, veined counters, a stainless steel range, and warm wood floors.
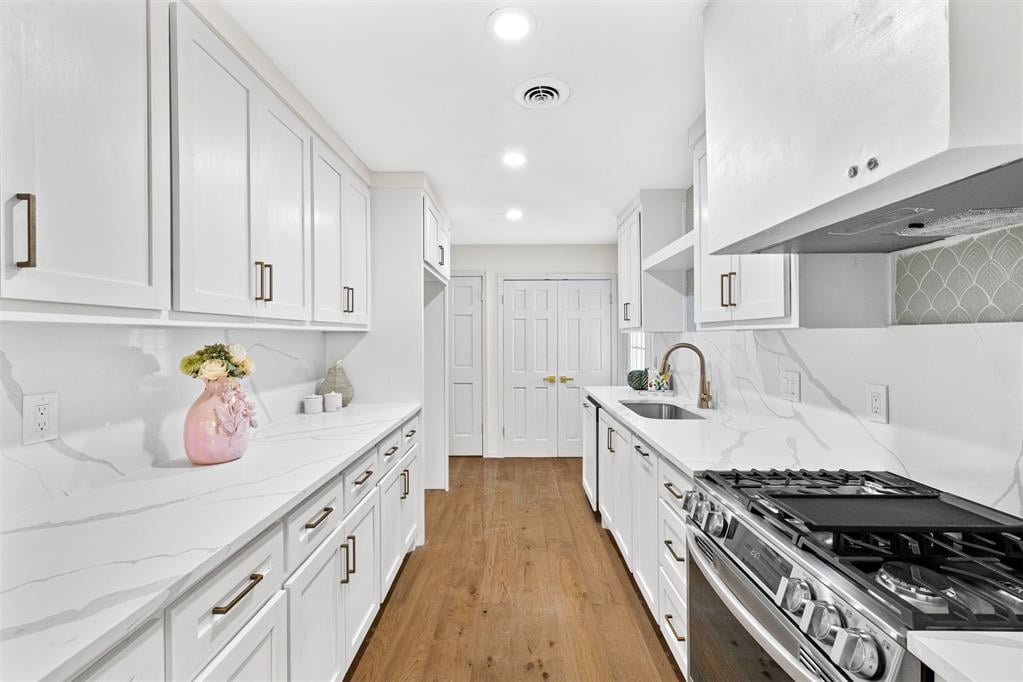
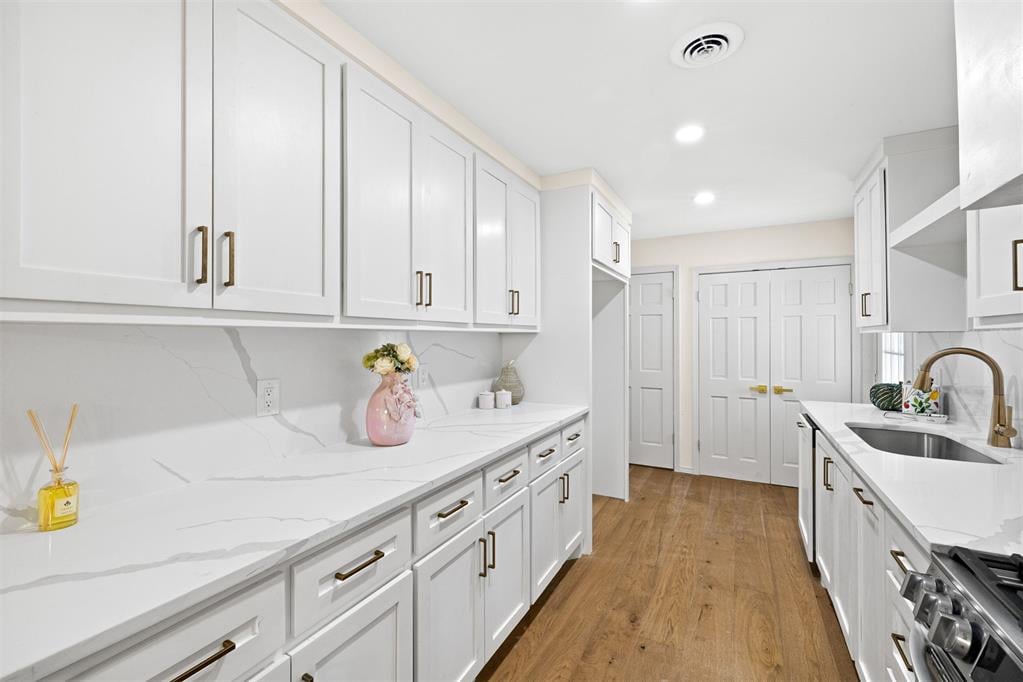
Bright white galley kitchen with marble-look counters, brass hardware, stainless steel range, and warm wood flooring.
Bright white galley kitchen with veined counters, brass hardware, and warm wood floors.
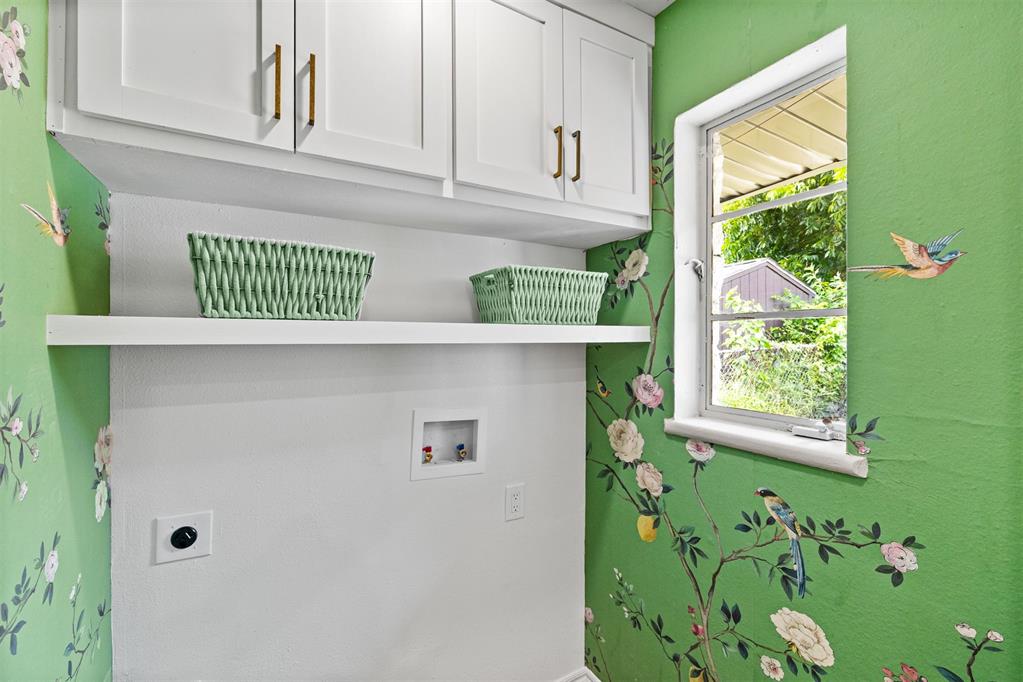
Laundry area with white cabinets, woven baskets, and green floral wallpaper beside a window.
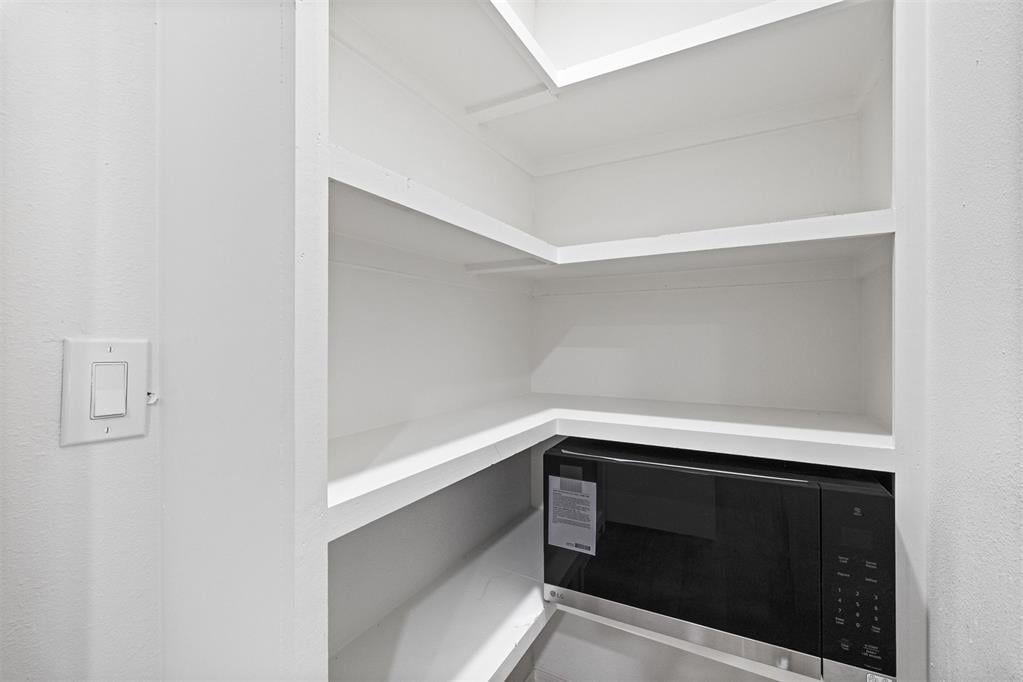
Empty pantry with white corner shelves and a black microwave.
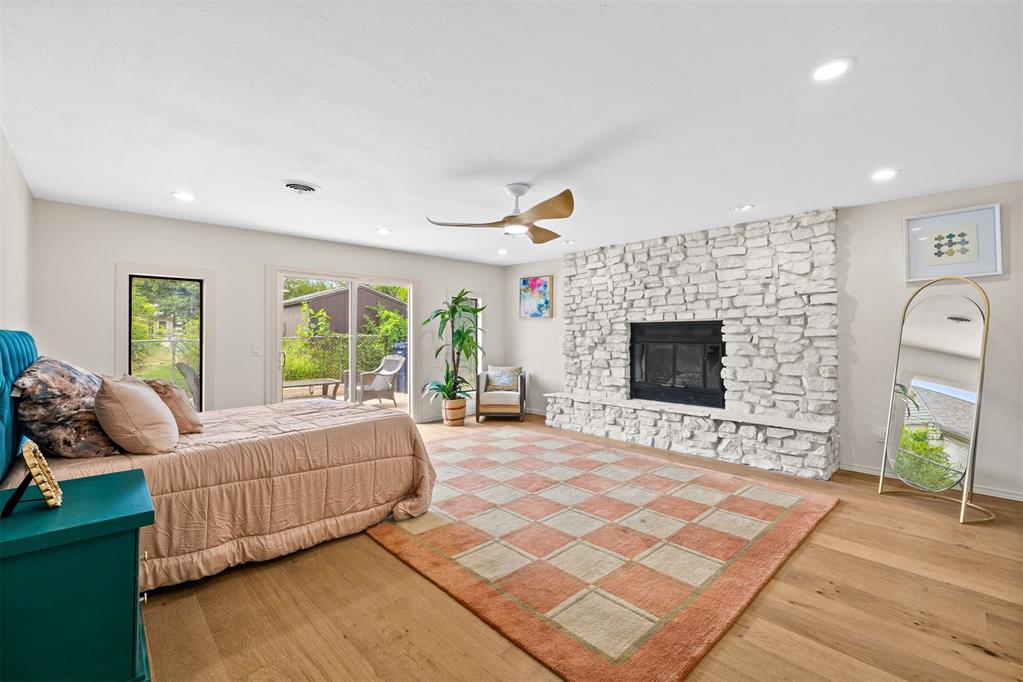
Bedroom with a white stone fireplace, sliding patio doors, and a patterned rug.
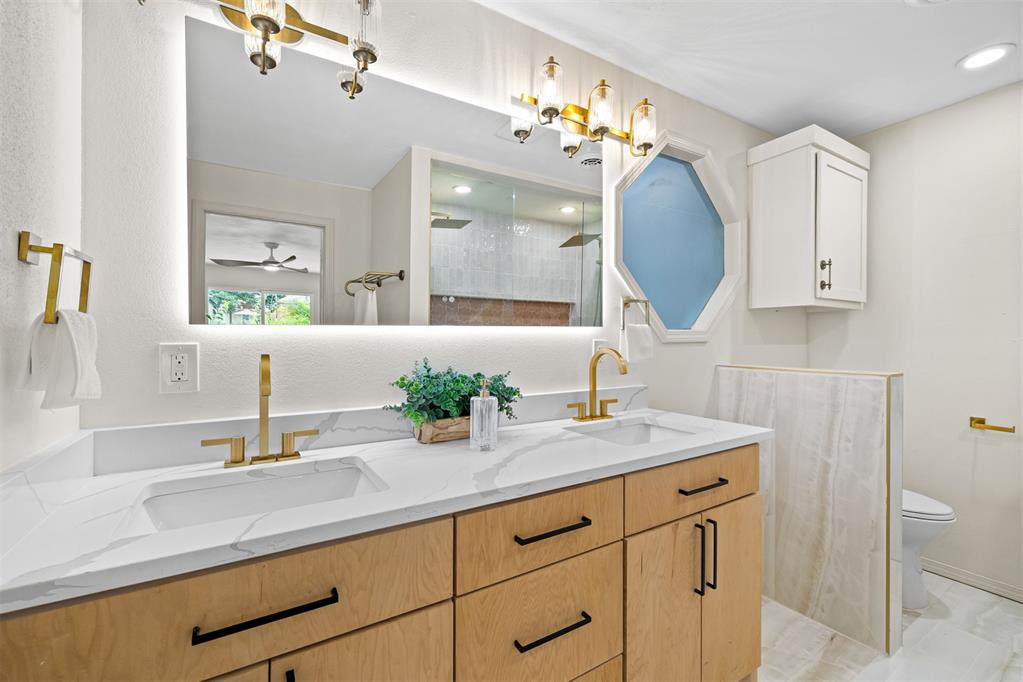
Bathroom with a light wood vanity, marble-look countertop, gold fixtures, and blue octagonal window.
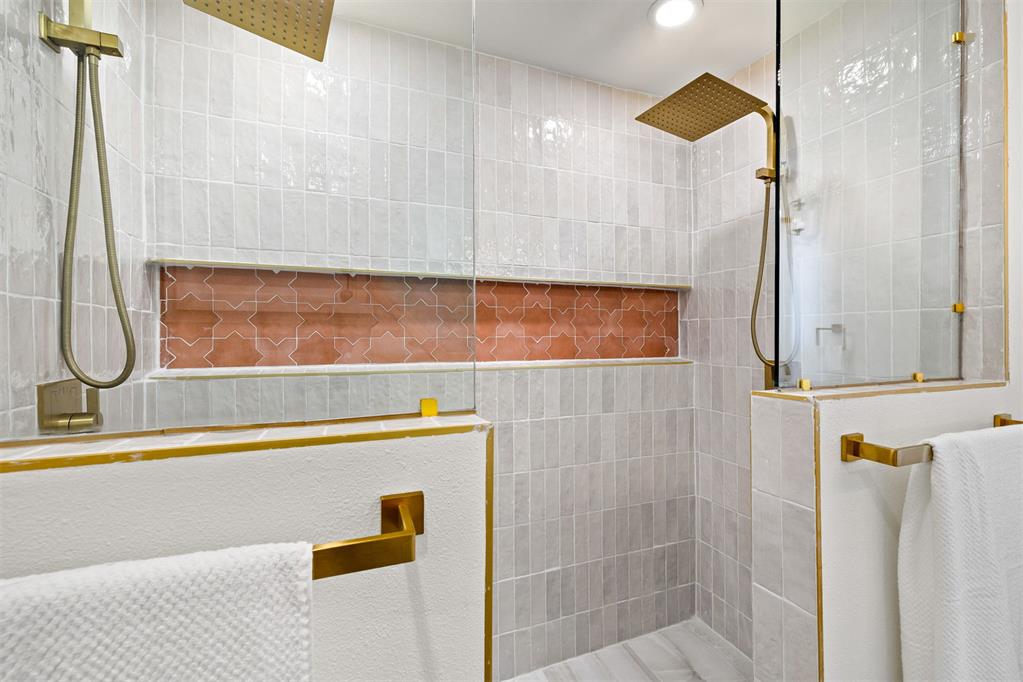
Tiled bathroom shower with brass fixtures, dual showerheads, and a terracotta accent niche.
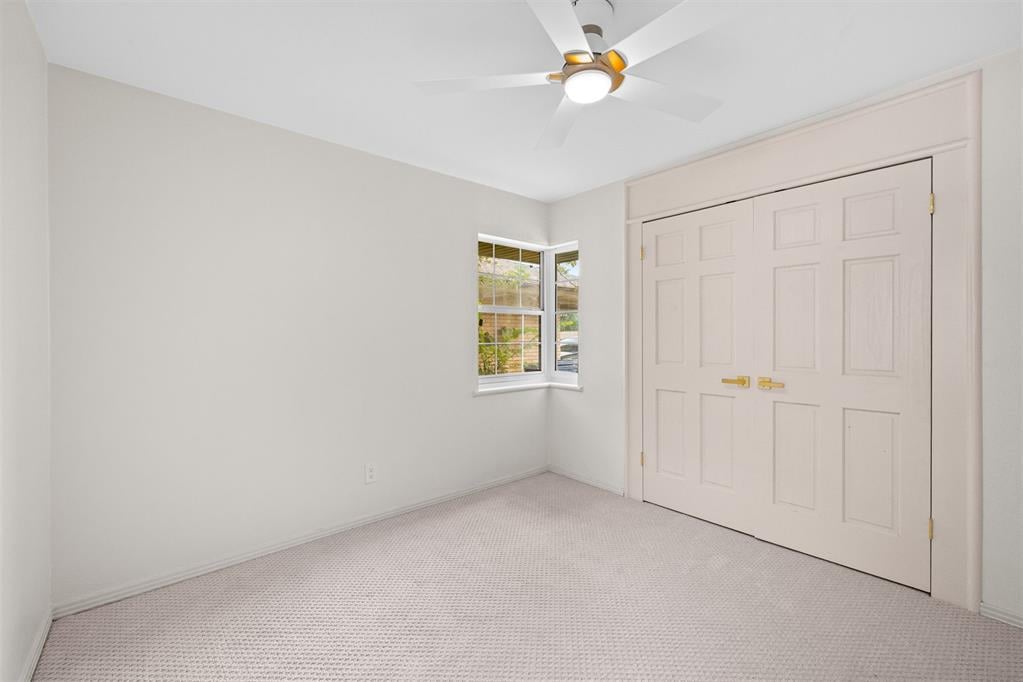
Empty bedroom with carpet, double closet doors, a corner window, and a ceiling fan.
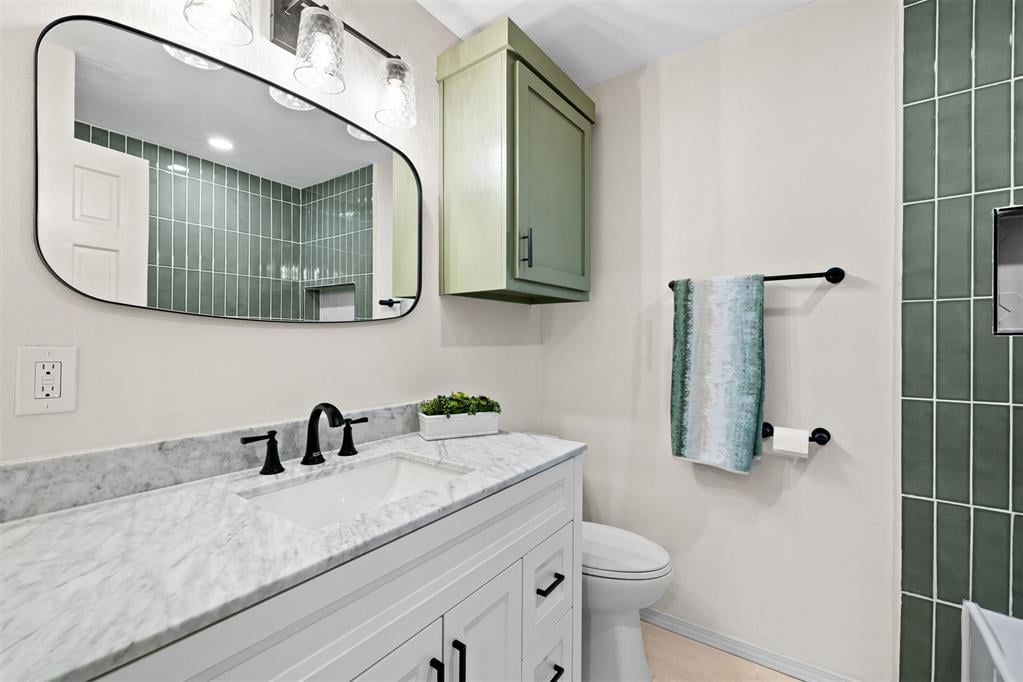
Bathroom with a marble vanity, sage-green cabinet, and dark green tile.
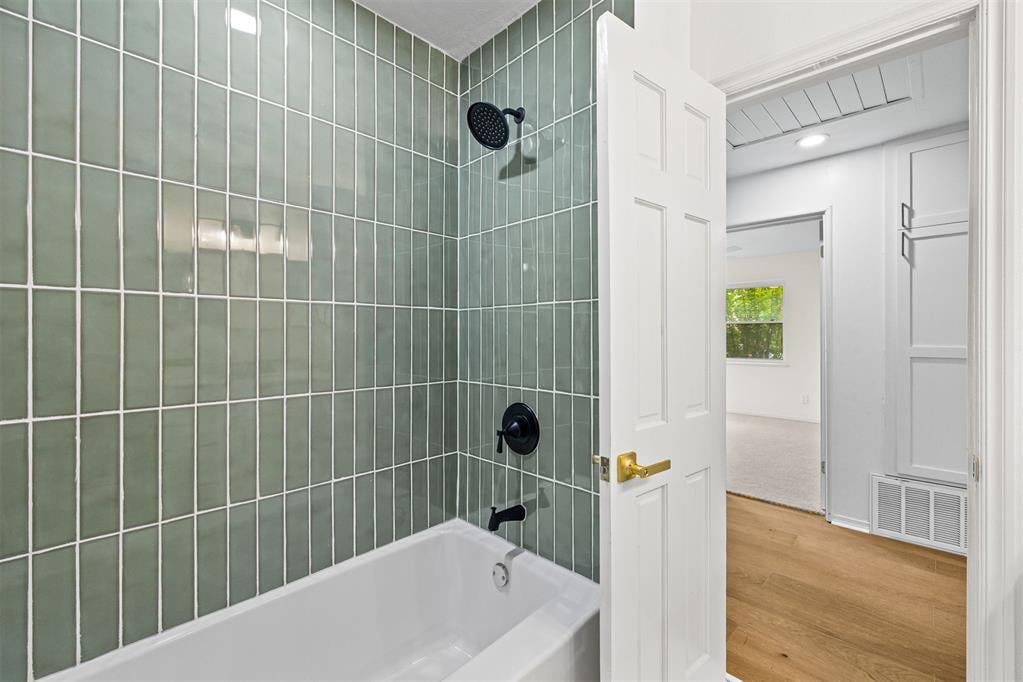
Bathroom with sage-green tile around a white bathtub and black shower fixtures, viewed through an open doorway.
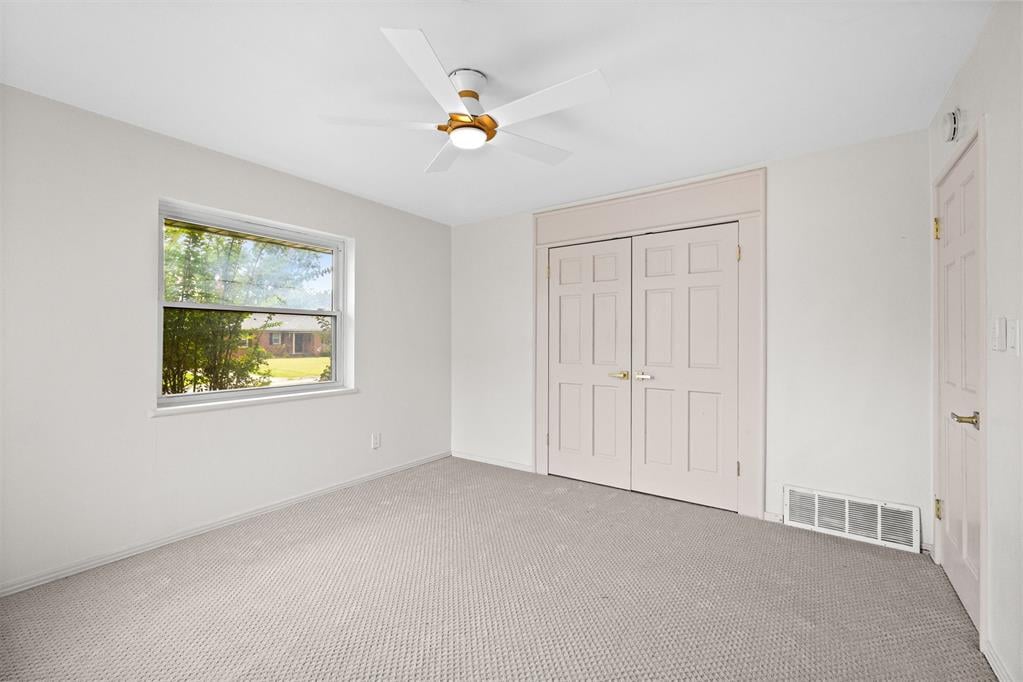
Empty bedroom with carpet, double closet doors, and a window overlooking a green lawn.
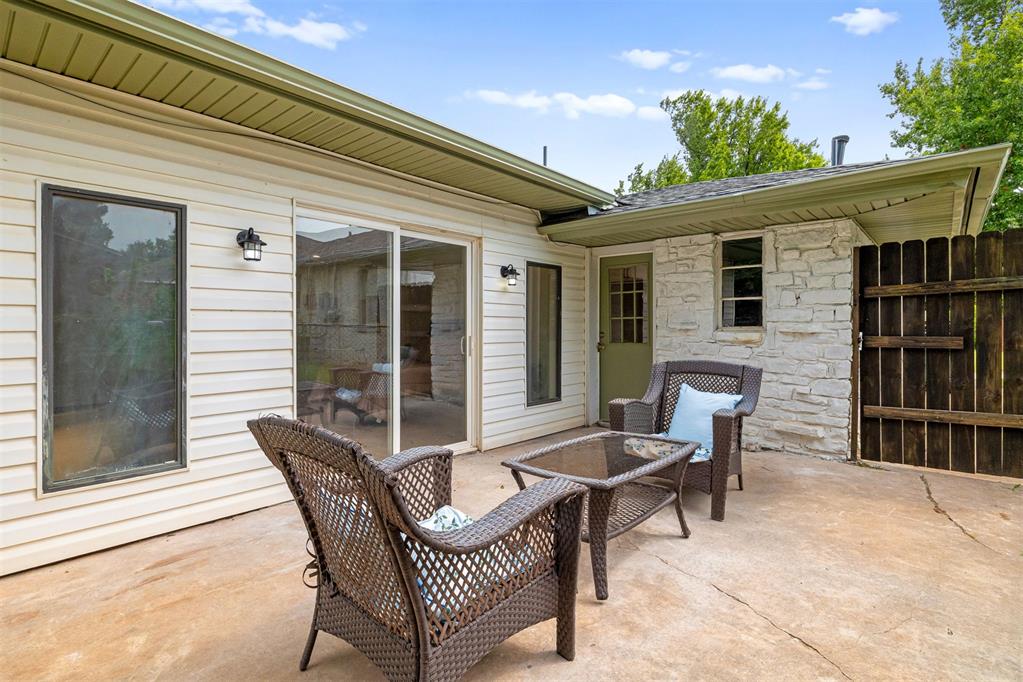
Covered patio with wicker seating beside white siding and a pale stone wall.
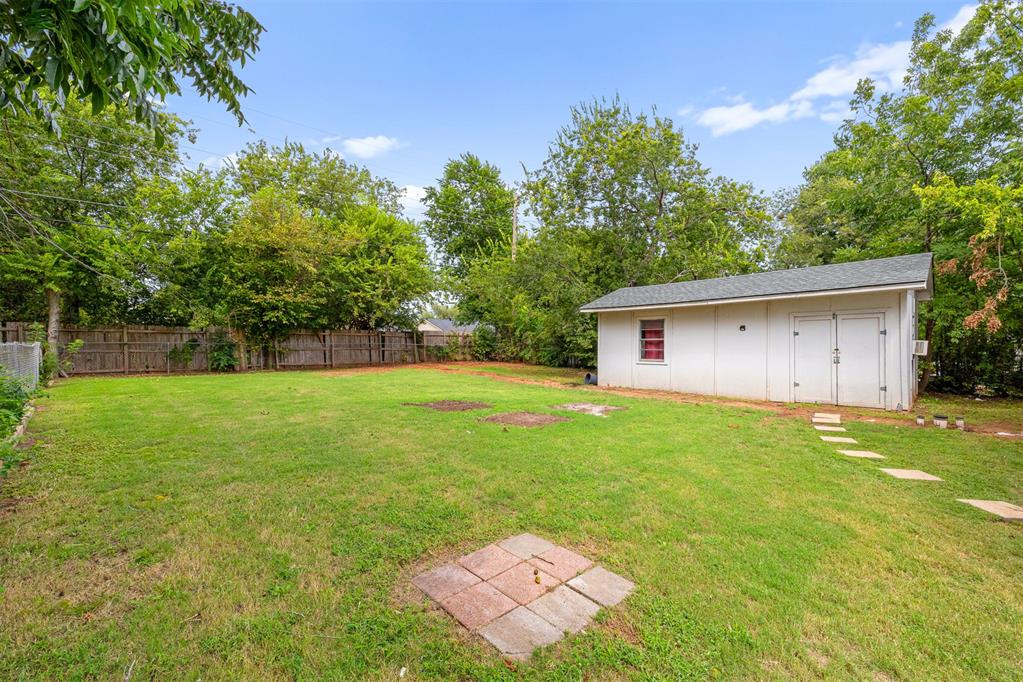
Fenced grassy backyard with a white outbuilding, stepping stones, and mature trees.
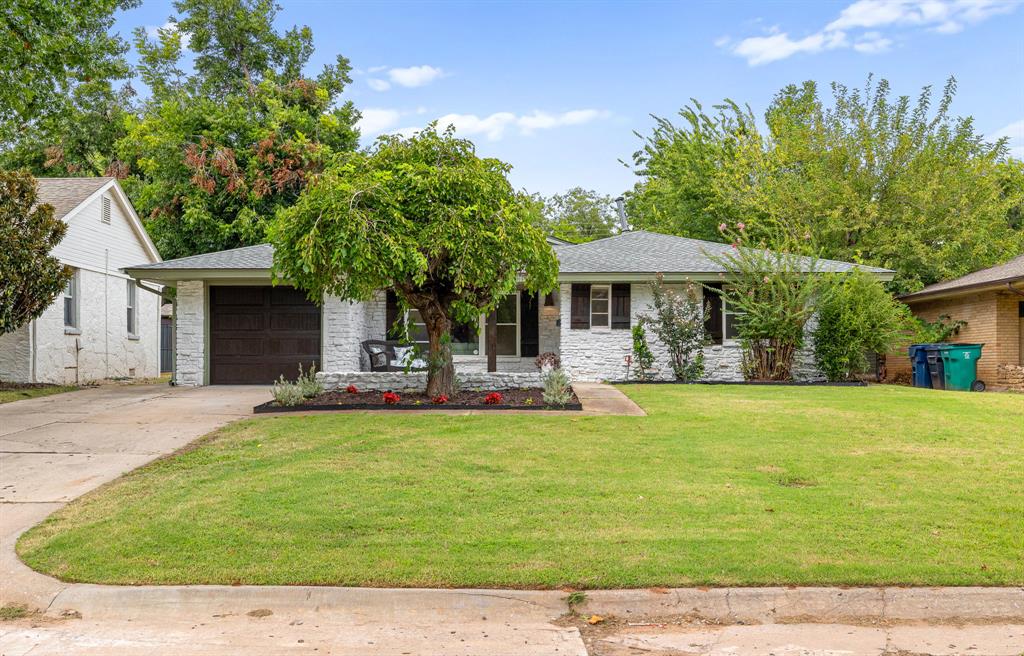
Single-story white stone house with a dark garage door, mature trees, and a broad front lawn.
SEE ALL PHOTOS
Single-story white stone house with a dark garage door, wide driveway, and landscaped front garden.
Galley kitchen with white shaker cabinets, veined countertops, brass hardware, and warm wood floors.
Bedroom with a teal tufted headboard, matching nightstands, and a large patterned rug.
Walk-in closet with white built-in shelving, hanging rods, and a central stack of drawers.
Single-story stone-front home with mature trees, a flower bed, and a broad lawn.
Home front with white stone facade, covered entry, and two patio chairs.
Furnished living room with a modern linear fireplace, large windows, and two sofas.
Living room with a linear fireplace, cream sofa, built-in shelves, and large windows.
Staged living room with gray sofas, a built-in electric fireplace, and warm wood floors.
Staged living room with gray sofas, colorful abstract art, and a white oval coffee table.
Dining area with wide-plank oak floors, a white pendant light, and abstract art.
Renovated white kitchen with marble-look surfaces, brass fixtures, stainless steel range, and warm wood flooring.
Renovated kitchen with white shaker cabinets, veined counters, a stainless steel range, and warm wood floors.
Bright white galley kitchen with marble-look counters, brass hardware, stainless steel range, and warm wood flooring.
Bright white galley kitchen with veined counters, brass hardware, and warm wood floors.
Laundry area with white cabinets, woven baskets, and green floral wallpaper beside a window.
Empty pantry with white corner shelves and a black microwave.
Bedroom with a white stone fireplace, sliding patio doors, and a patterned rug.
Bathroom with a light wood vanity, marble-look countertop, gold fixtures, and blue octagonal window.
Tiled bathroom shower with brass fixtures, dual showerheads, and a terracotta accent niche.
Empty bedroom with carpet, double closet doors, a corner window, and a ceiling fan.
Bathroom with a marble vanity, sage-green cabinet, and dark green tile.
Bathroom with sage-green tile around a white bathtub and black shower fixtures, viewed through an open doorway.
Empty bedroom with carpet, double closet doors, and a window overlooking a green lawn.
Covered patio with wicker seating beside white siding and a pale stone wall.
Fenced grassy backyard with a white outbuilding, stepping stones, and mature trees.
Single-story white stone house with a dark garage door, mature trees, and a broad front lawn.
For Lease

2737 Clermont Pl

2737 Clermont Place, Oklahoma City, OK 73116

$2,800

Welcome to this completely renovated home in the highly desirable Nichols Hills Heights addition. Enjoy all of the luxuries and the unbeatable location of Nichols Hills, but skip the property taxes! This home has been renovated from the ground up including all of the majors - brand new sewer line, roof, hardwood floors, and HVAC. The kitchen is complete with custom maple cabinets, high level quartz, and designer hardware. The added laundry room and walk in pantry create an added convenience. The master suite is STUNNING with its own cozy fireplace and walk-in closet to make it a true luxury retreat! The en suite has an enormous walk-in shower, beautiful tile and quartz countertops, and custom-built vanity. The living room features a new electric fireplace and maple bookshelves. The house sits on an enormous lot that includes a back house that would be a great future pool house, gym, or home office. Don’t miss out on this opportunity - homes in the area under $400K don’t come around often! Call to schedule your private showing today!

3
beds

2
baths

1,650 Sq.Ft. LIVING AREA

8,999 Sq.Ft. lot

Carpenter Parham

Carpenter Parham

Features & Amenities

Interior

  • total bedrooms3
  • Total bathrooms2

Area & Lot

  • Status For Lease
  • Living Area1,650 Sq.Ft.
  • Lot Area8,999 Sq.Ft.
  • YEAR BUILT1950

Financial

  • Sales Price$2,800
Galley kitchen with white shaker cabinets, veined countertops, brass hardware, and warm wood floors.

Schedule a Showing

We would love to show you our beautiful property. Please select your preferred date and time below. An agent will be in touch shortly to confirm your appointment.

Schedule a Showing

We would love to show you our beautiful property. Please select your preferred date and time below. An agent will be in touch shortly to confirm your appointment.

Thank you for your interest in 2737 Clermont Place, Oklahoma City, OK 73116. We are reviewing your request and will be in touch shortly!

Work With Us

We pride ourselves in providing personalized solutions that bring our clients closer to their dream properties and enhance their long-term wealth.

Follow Us on Instagram