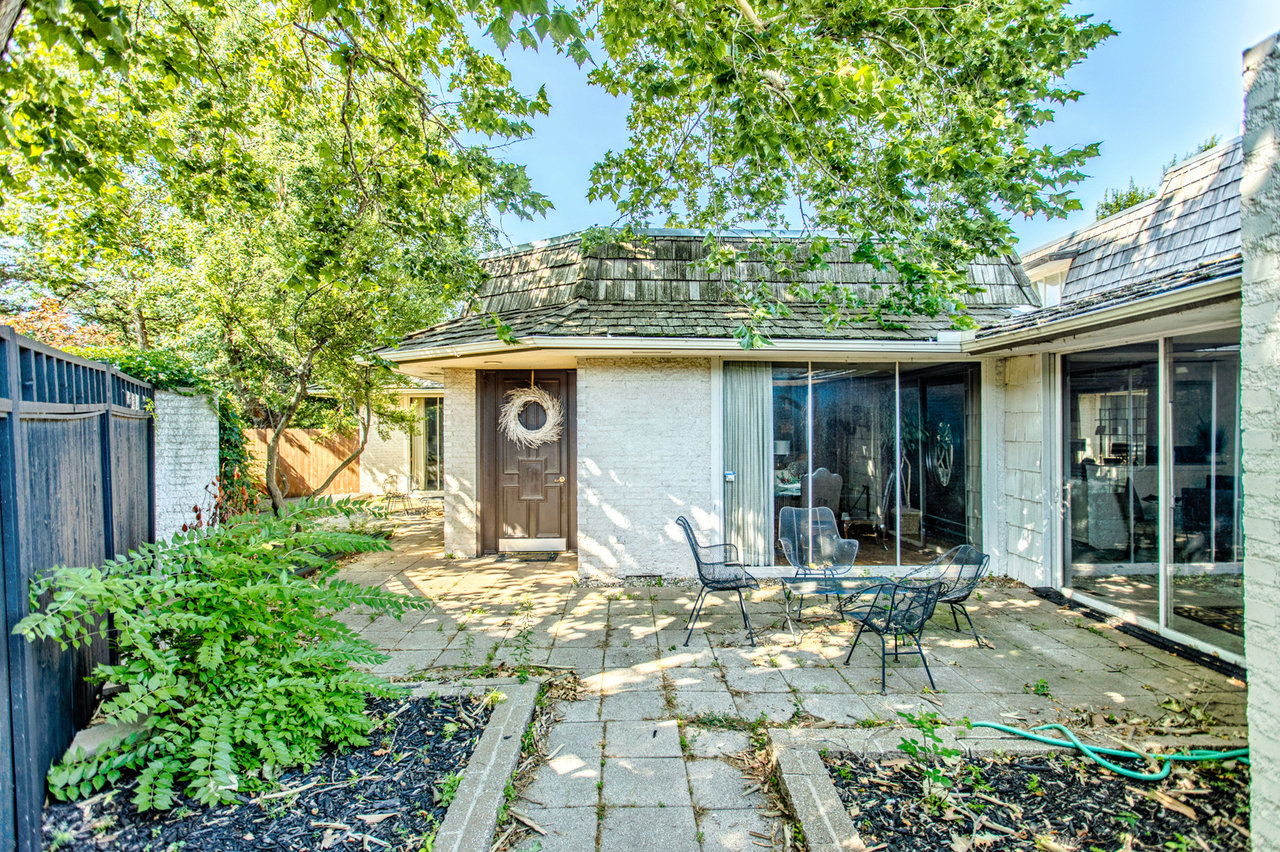
Home’s shaded rear patio with sliding glass doors, outdoor seating, and mature trees.
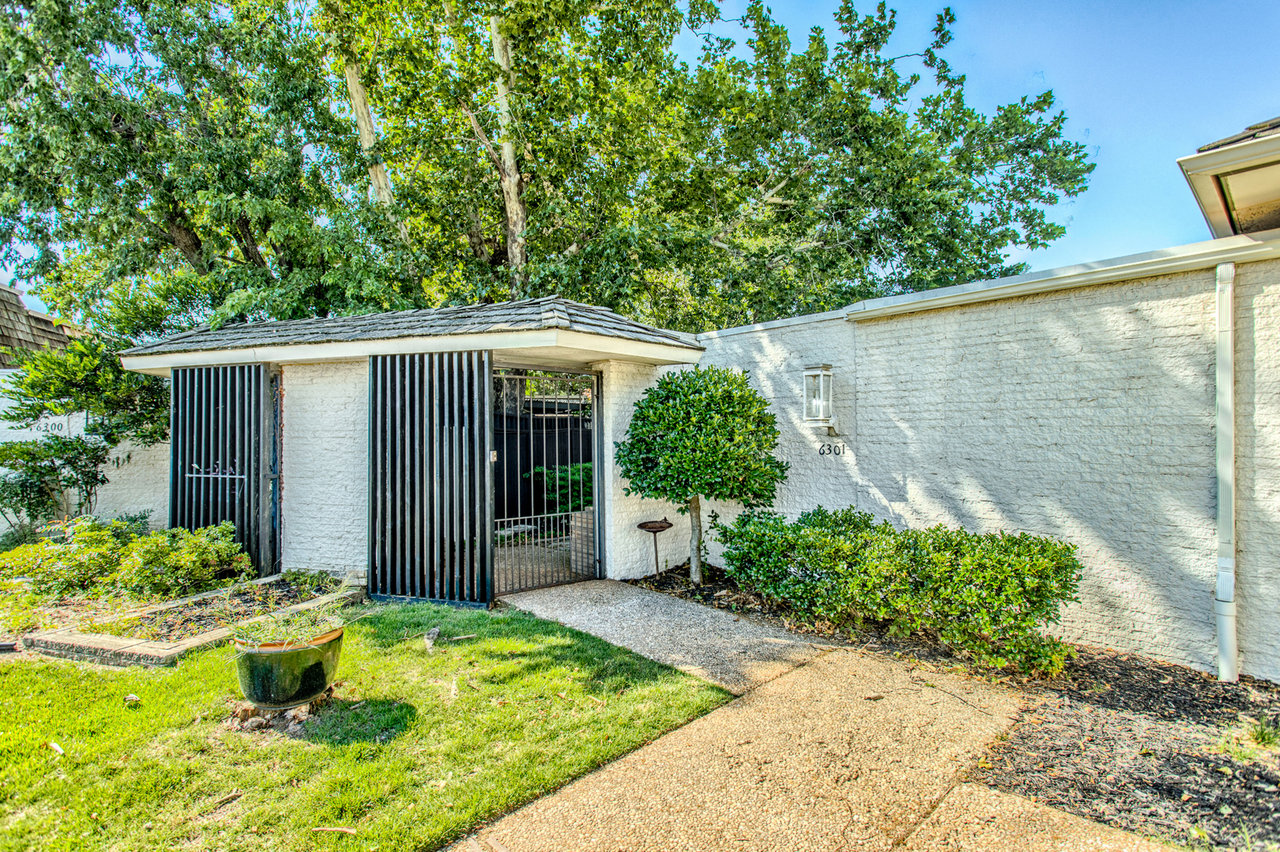
Home entrance with a black barred gate, white brick walls, and a walkway bordered by shrubs.
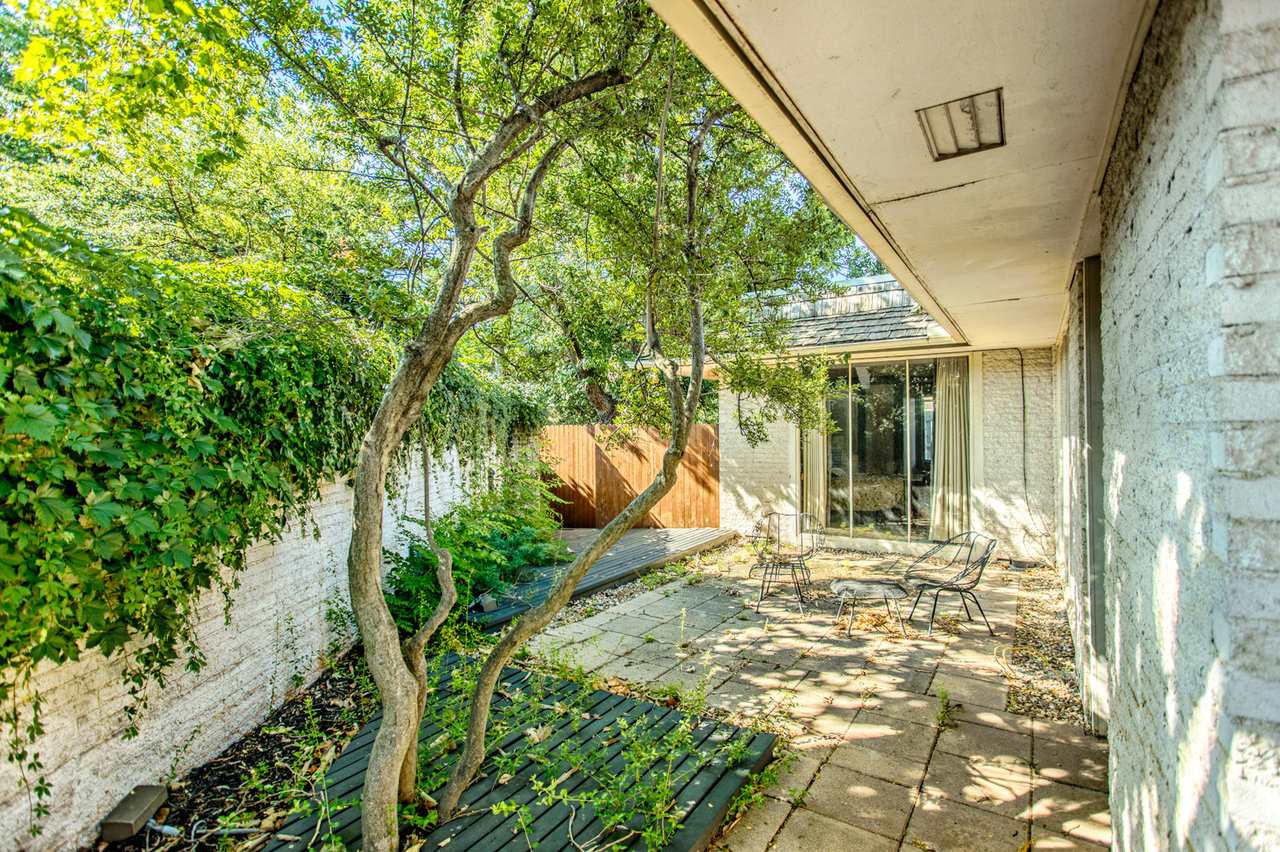
Shaded paved patio with outdoor chairs, leafy trees, and a sliding glass door.
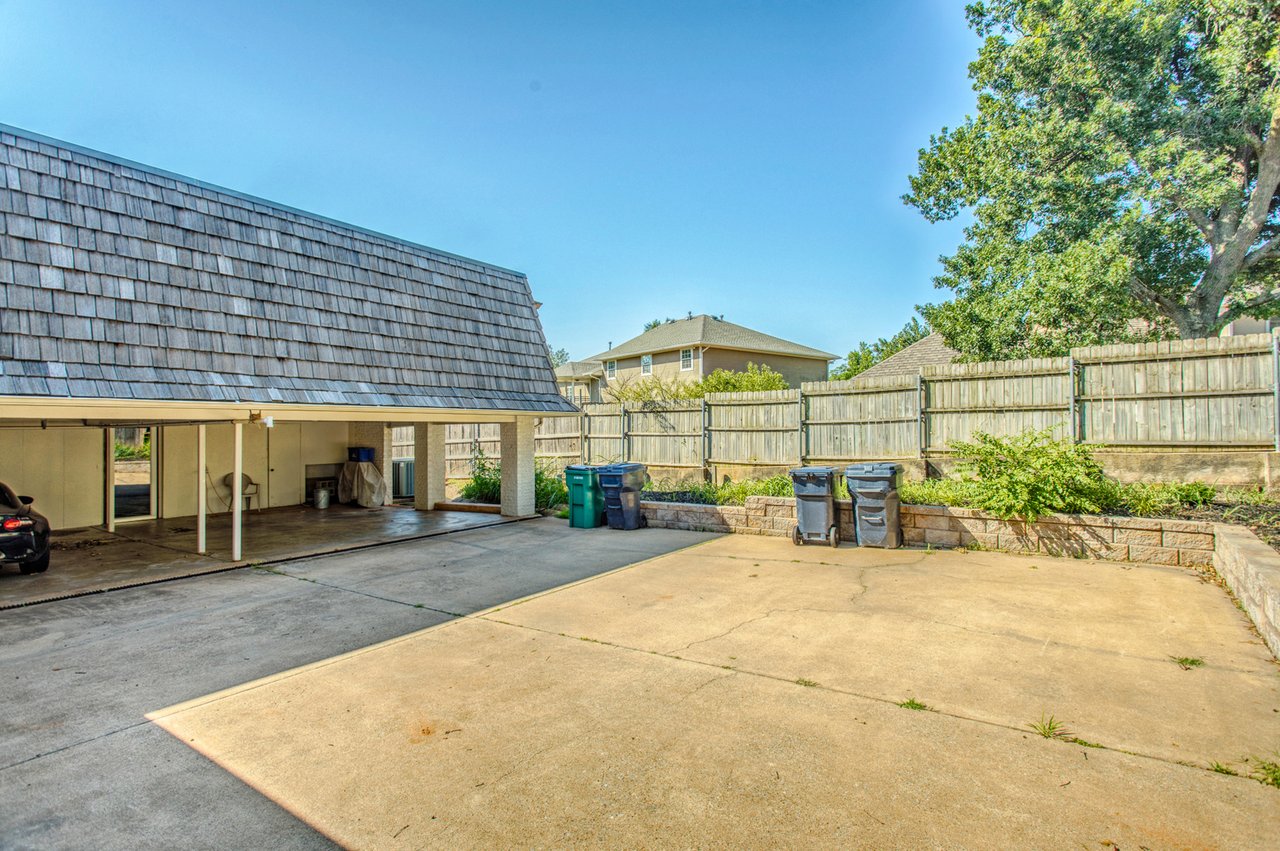
Concrete driveway beside a covered carport, with a wooden privacy fence and raised planting bed.
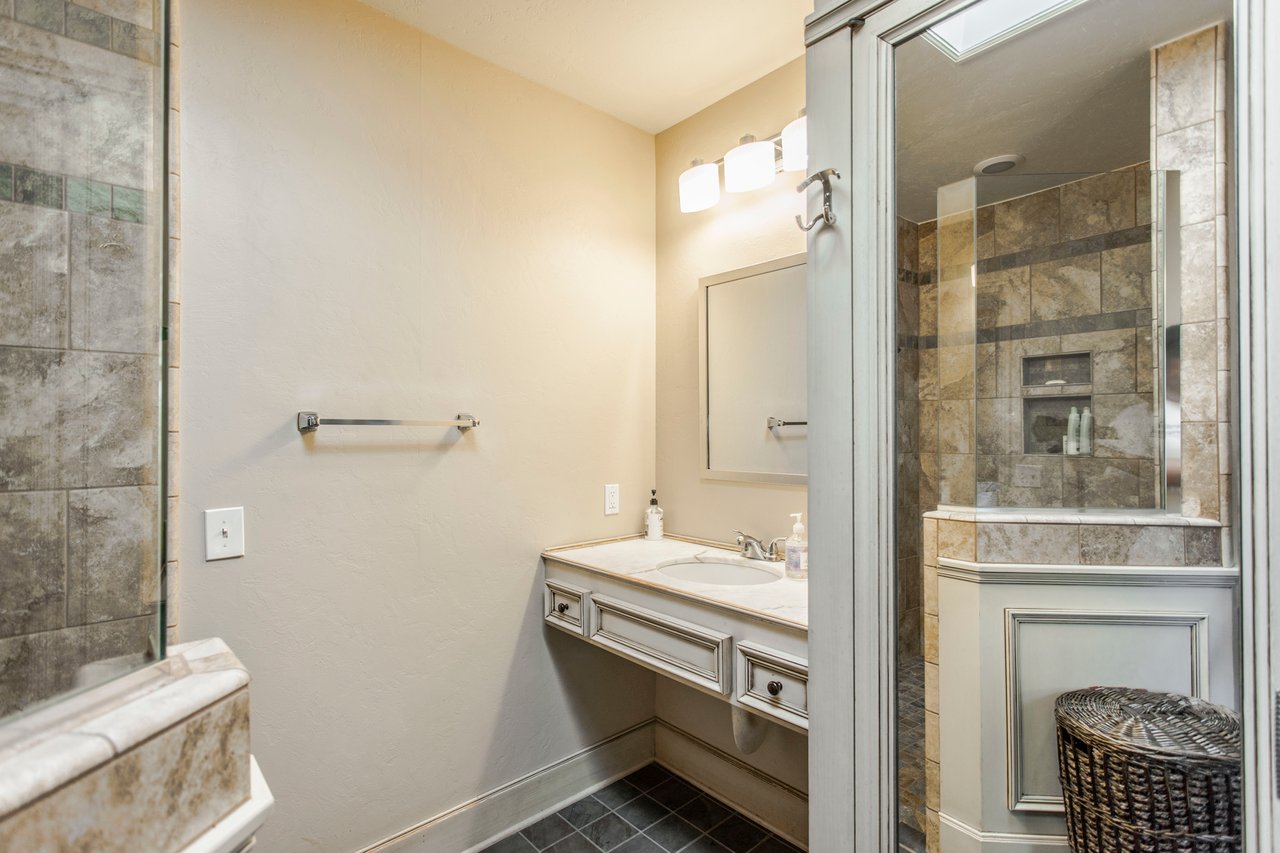
Bathroom with a white vanity and glass shower tiled in mottled stone-look tile.
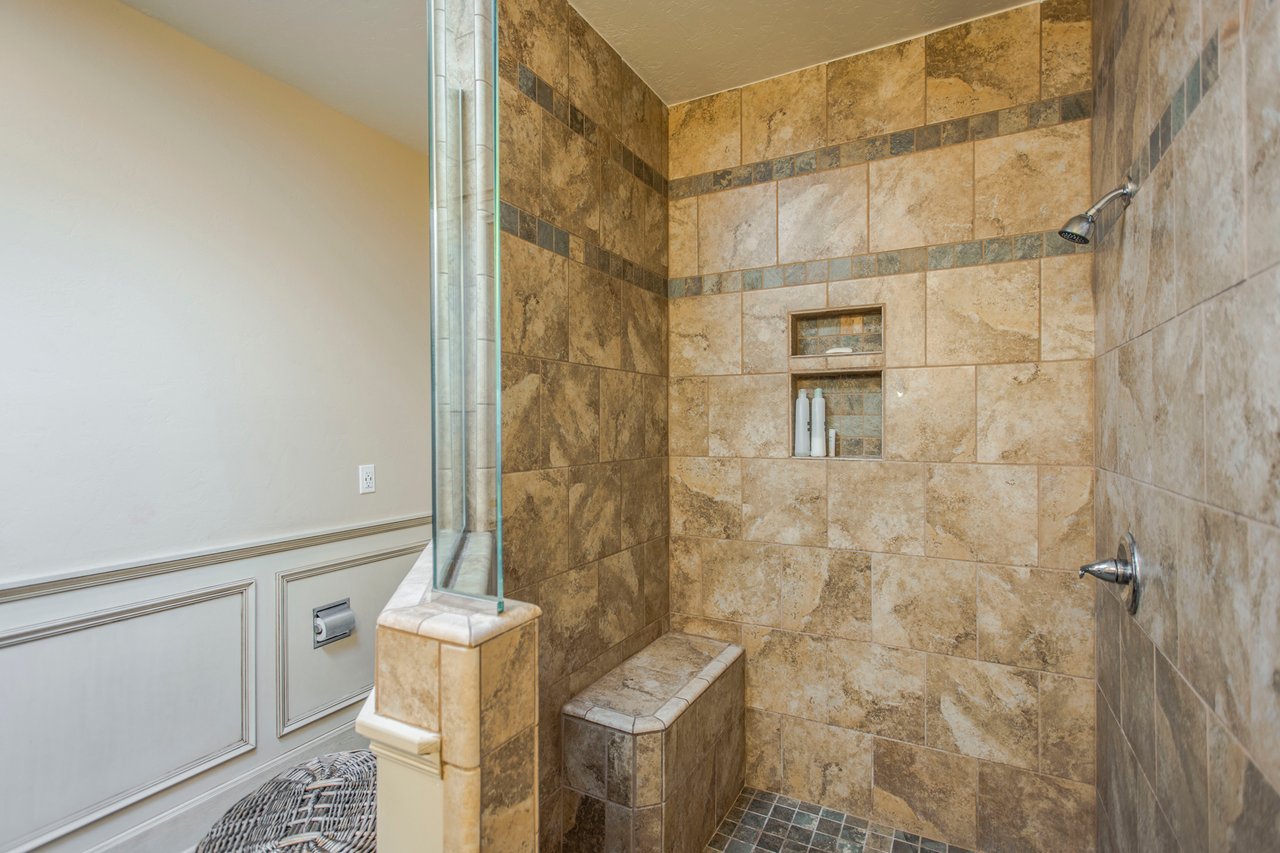
Walk-in shower with tan stone tile, a built-in bench, and glass partition.
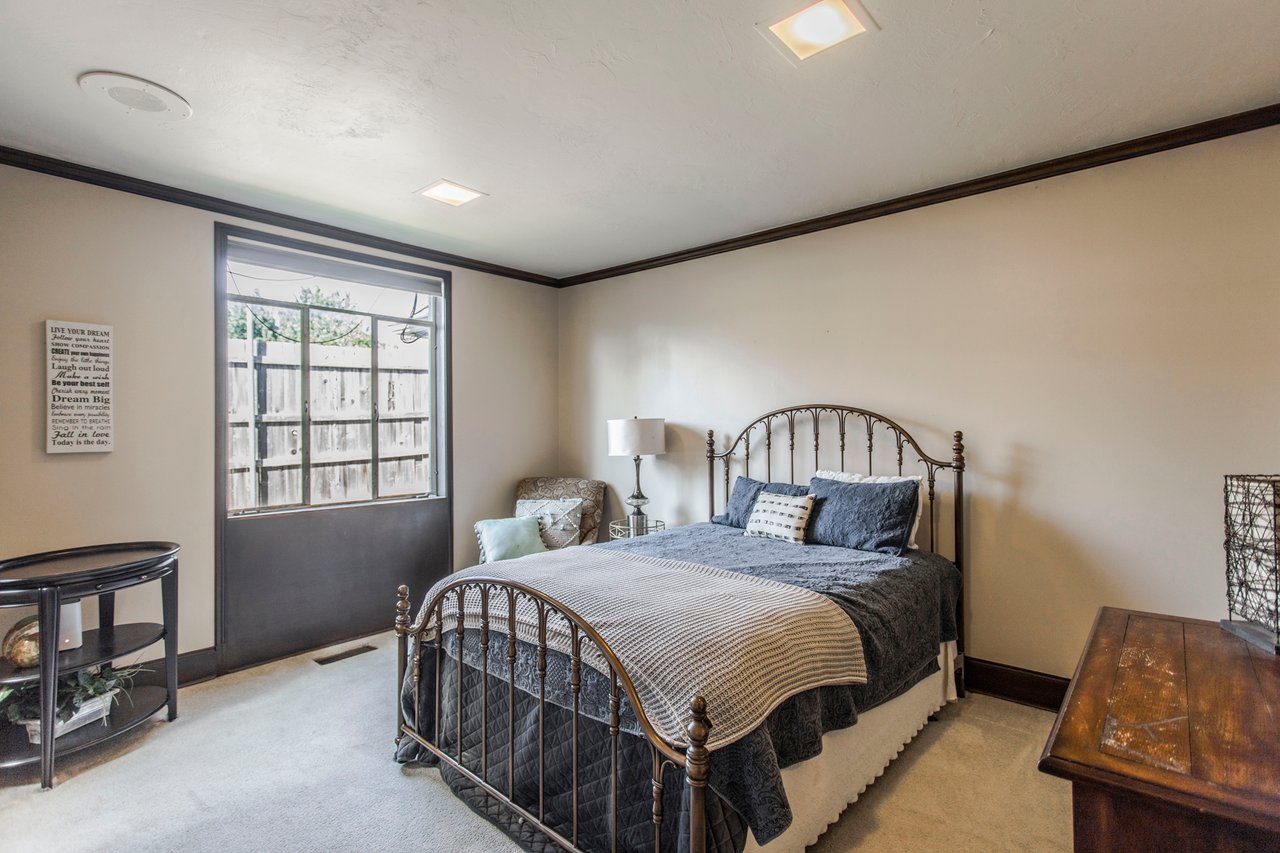
Furnished bedroom with a metal bed, blue-gray bedding, and a large window facing a fenced yard.
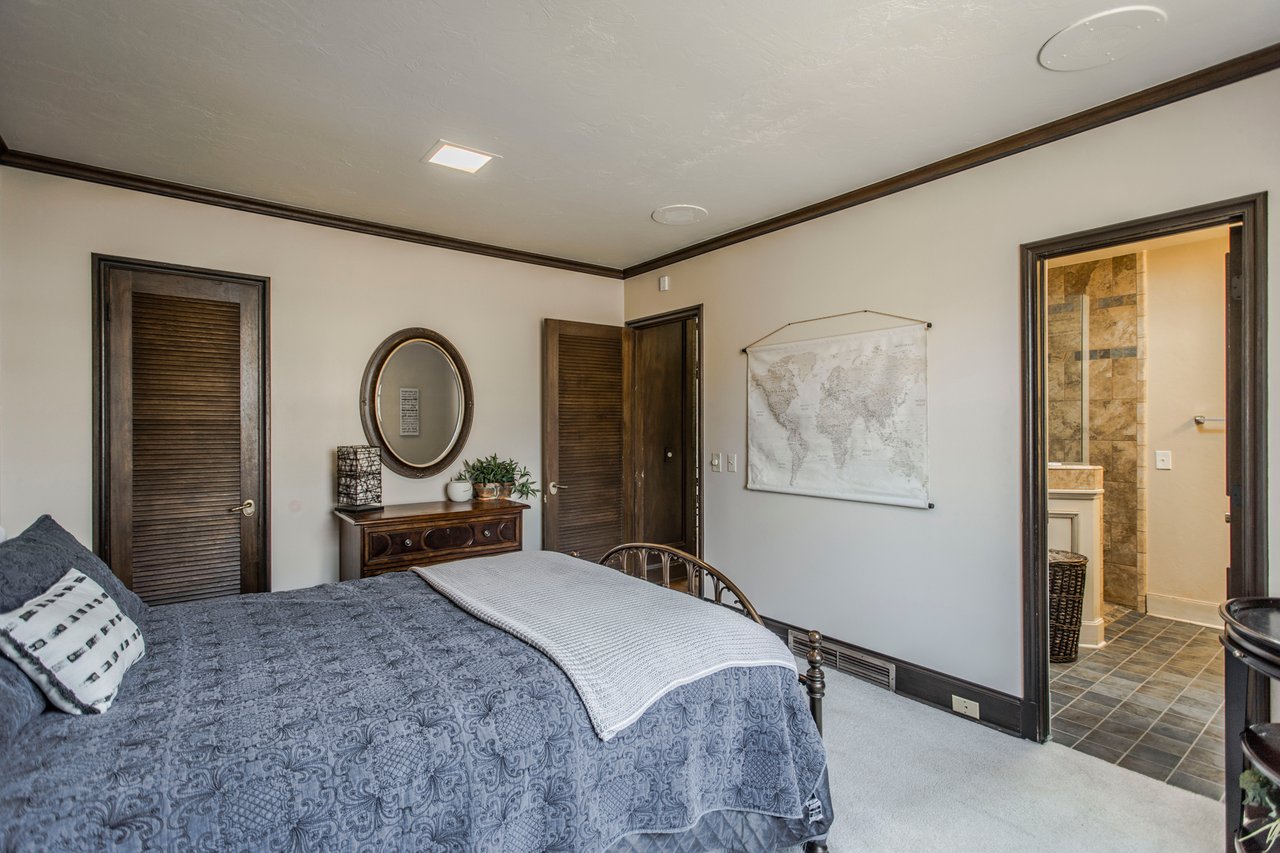
Bedroom with a blue-gray quilted bed, dark wood trim, and an open doorway to a tiled bathroom.
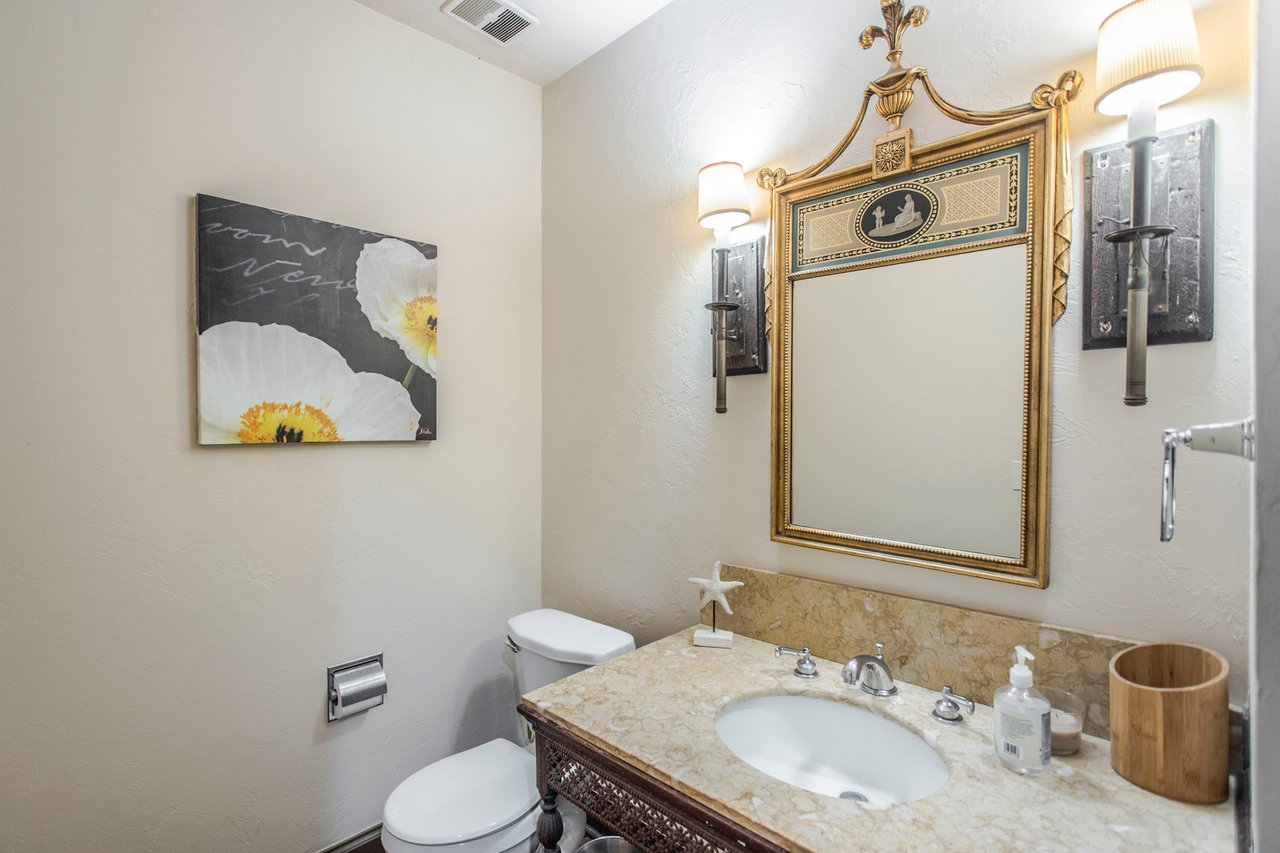
Bathroom with a marble vanity, oval sink, ornate gold mirror, and matching wall sconces.
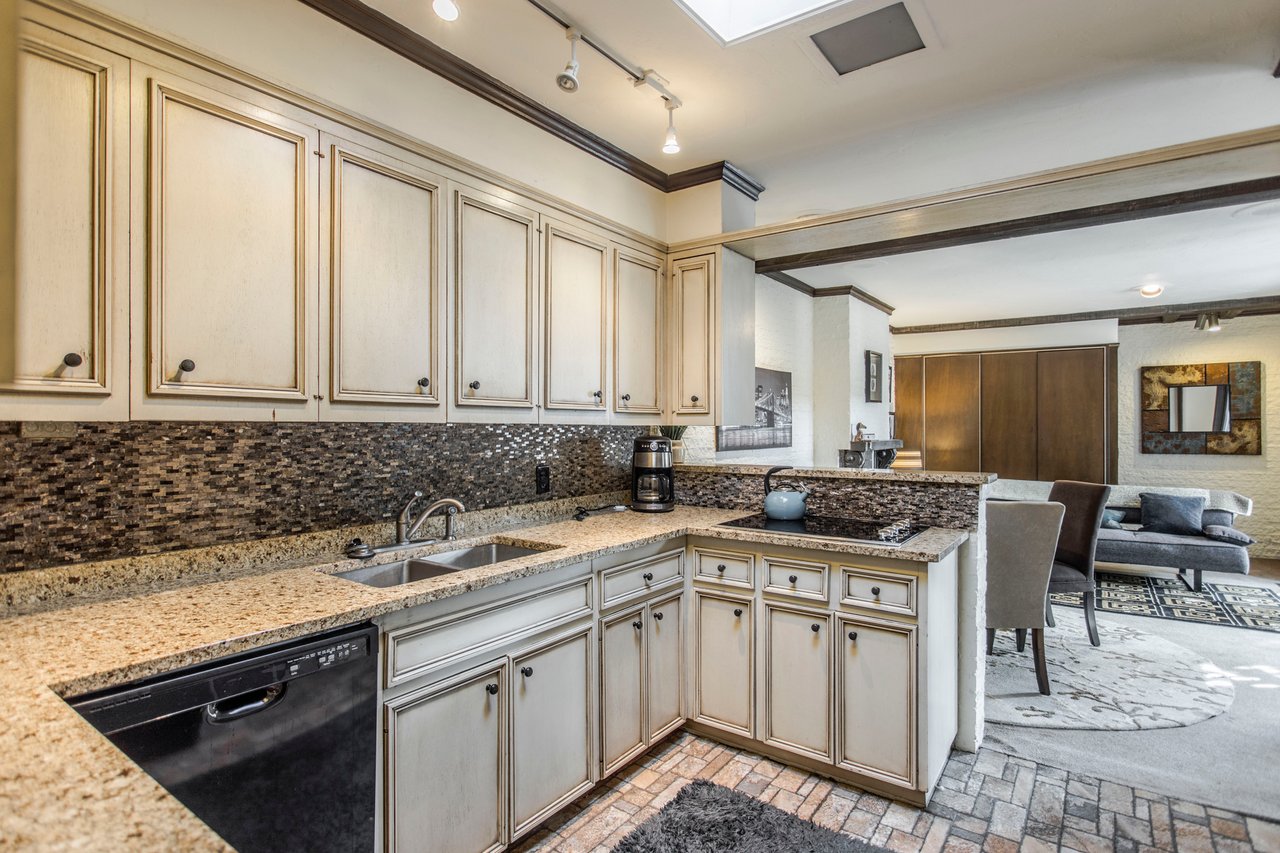
Kitchen with cream paneled cabinets, granite counters, and a dark mosaic backsplash opening to a living area.
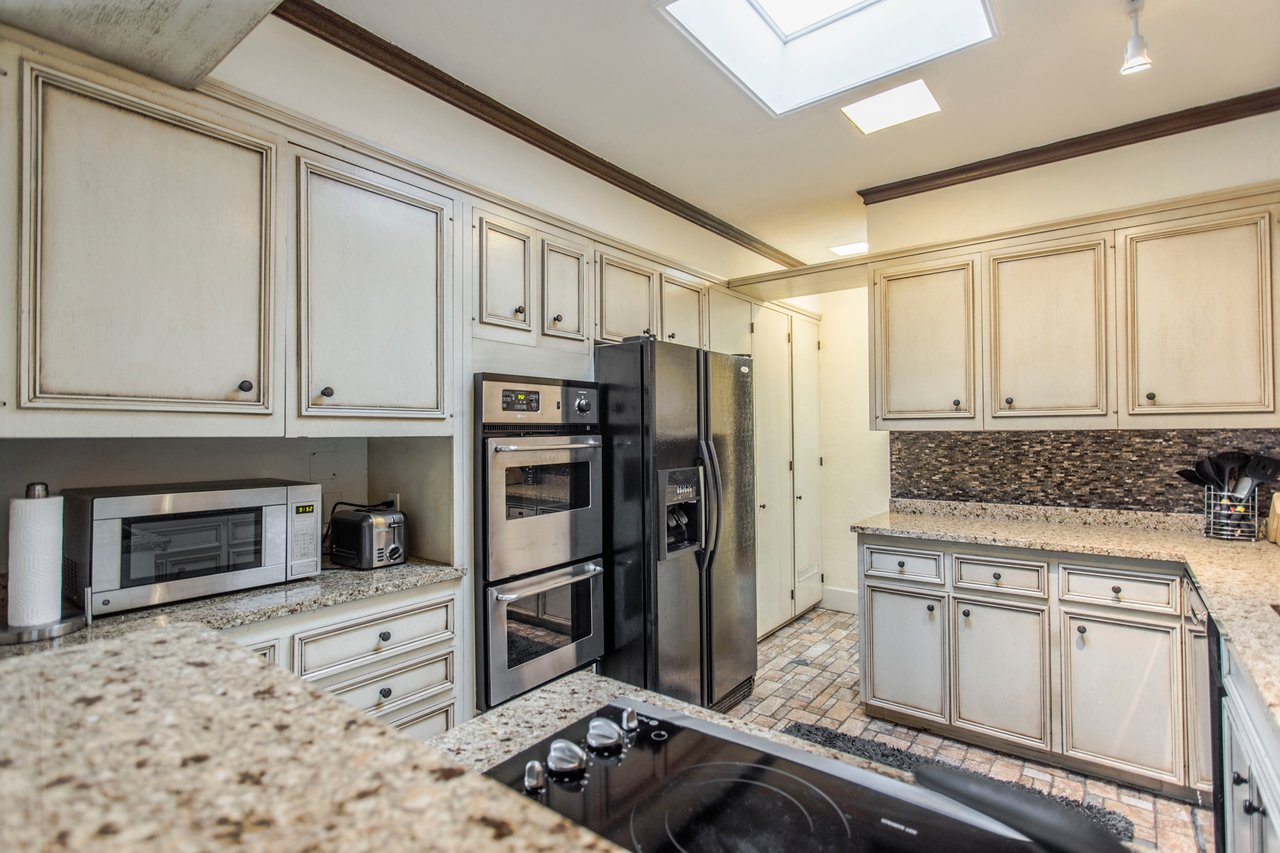
Kitchen with cream paneled cabinets, granite counters, stainless steel double ovens, and a skylight.
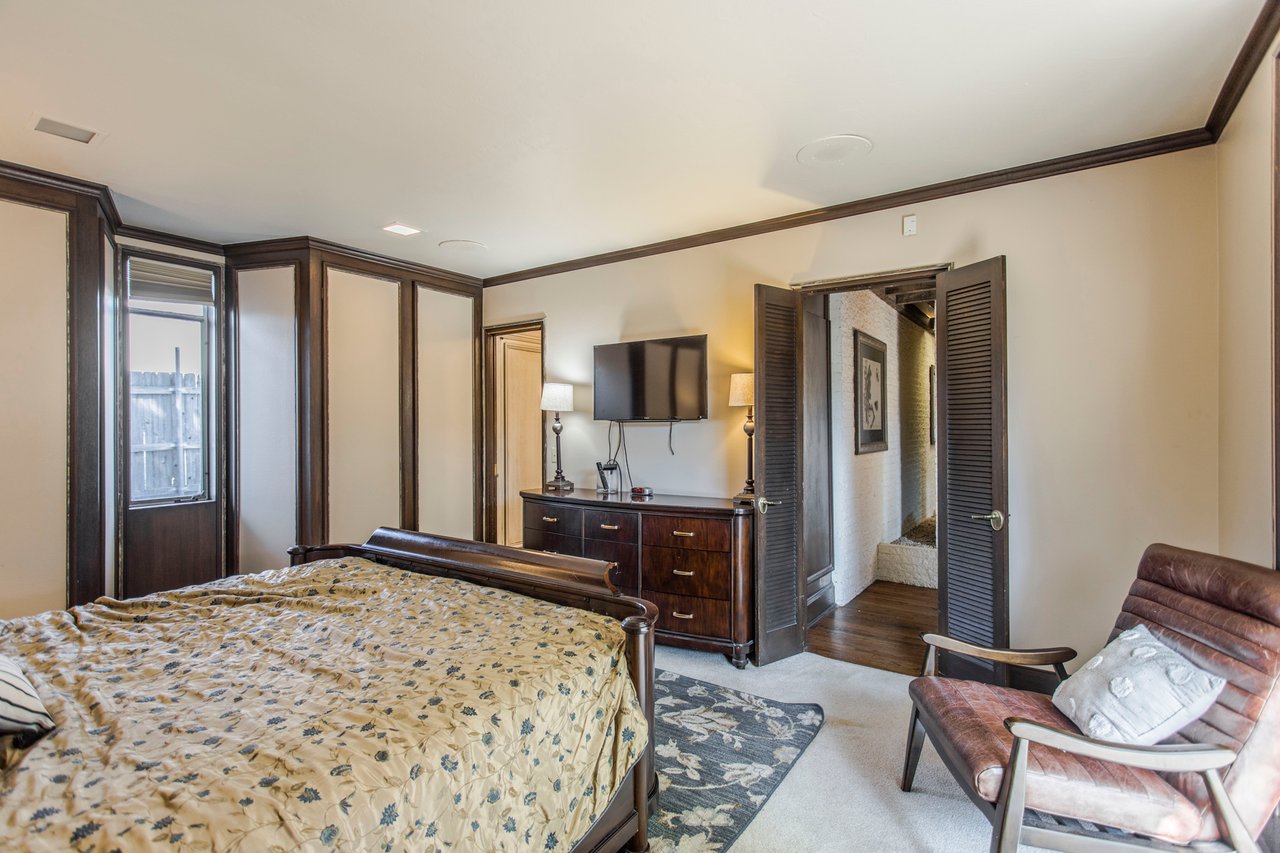
Bedroom with patterned bedding, dark wood trim, and a television above a dresser.
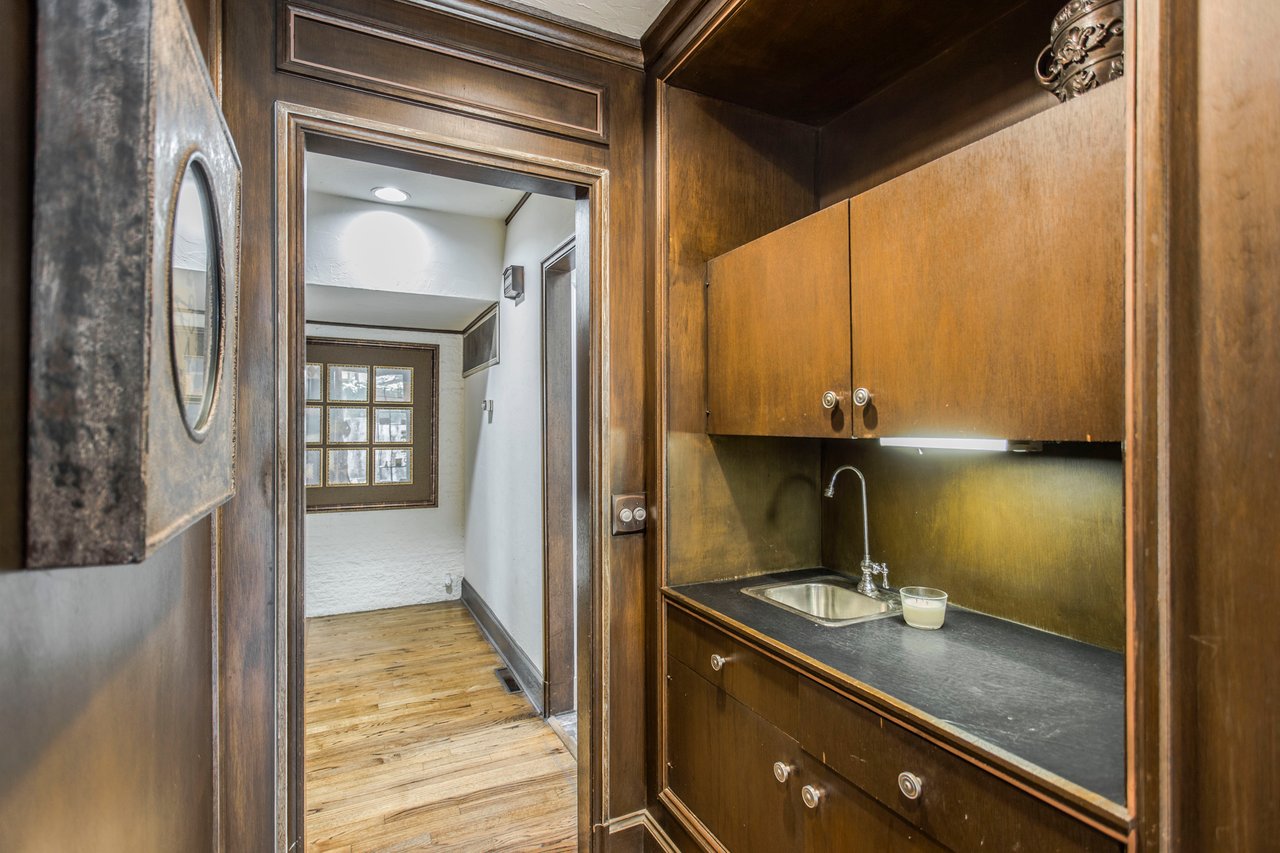
Built-in wood kitchenette with a sink, viewed beside a doorway to a hardwood-floored hall.
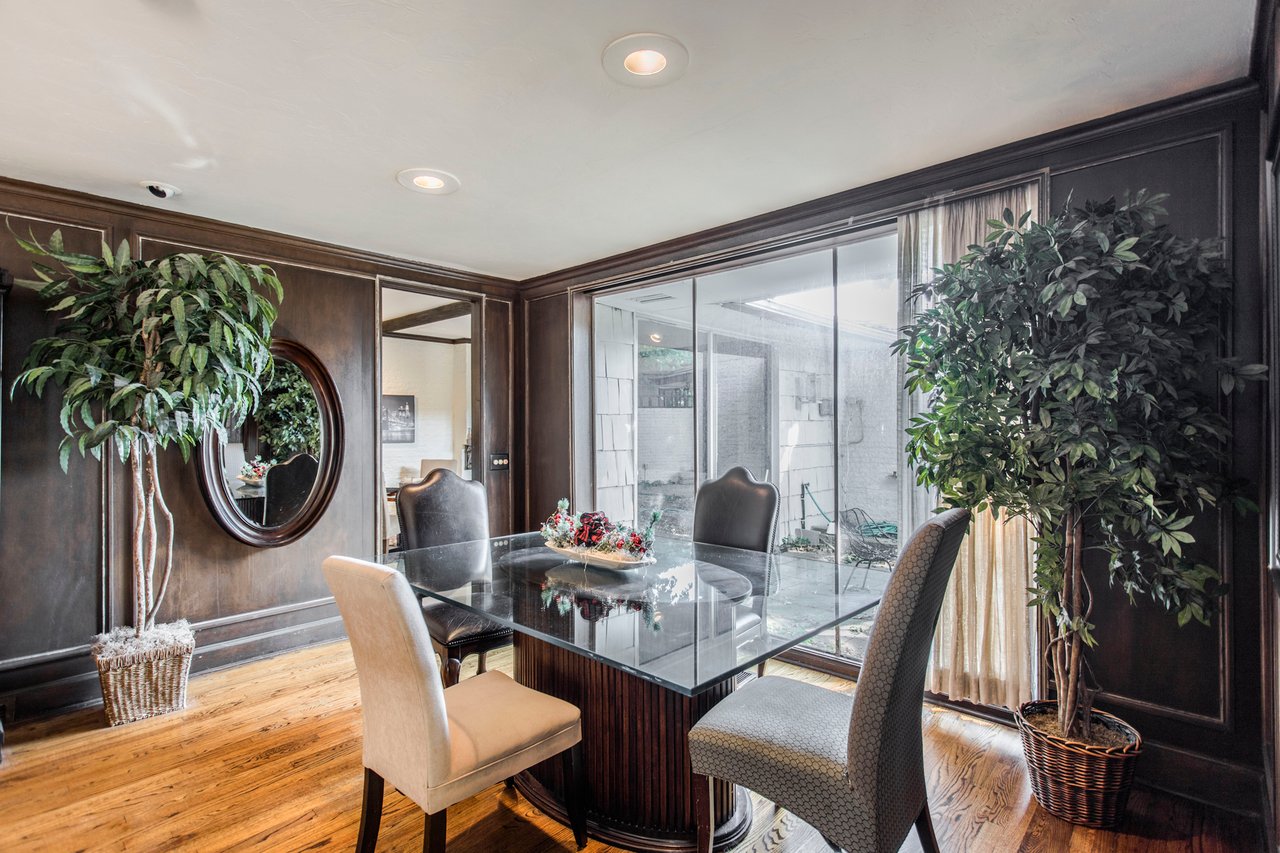
Dining room with a glass-top table, dark wood paneling, hardwood floors, and potted plants.
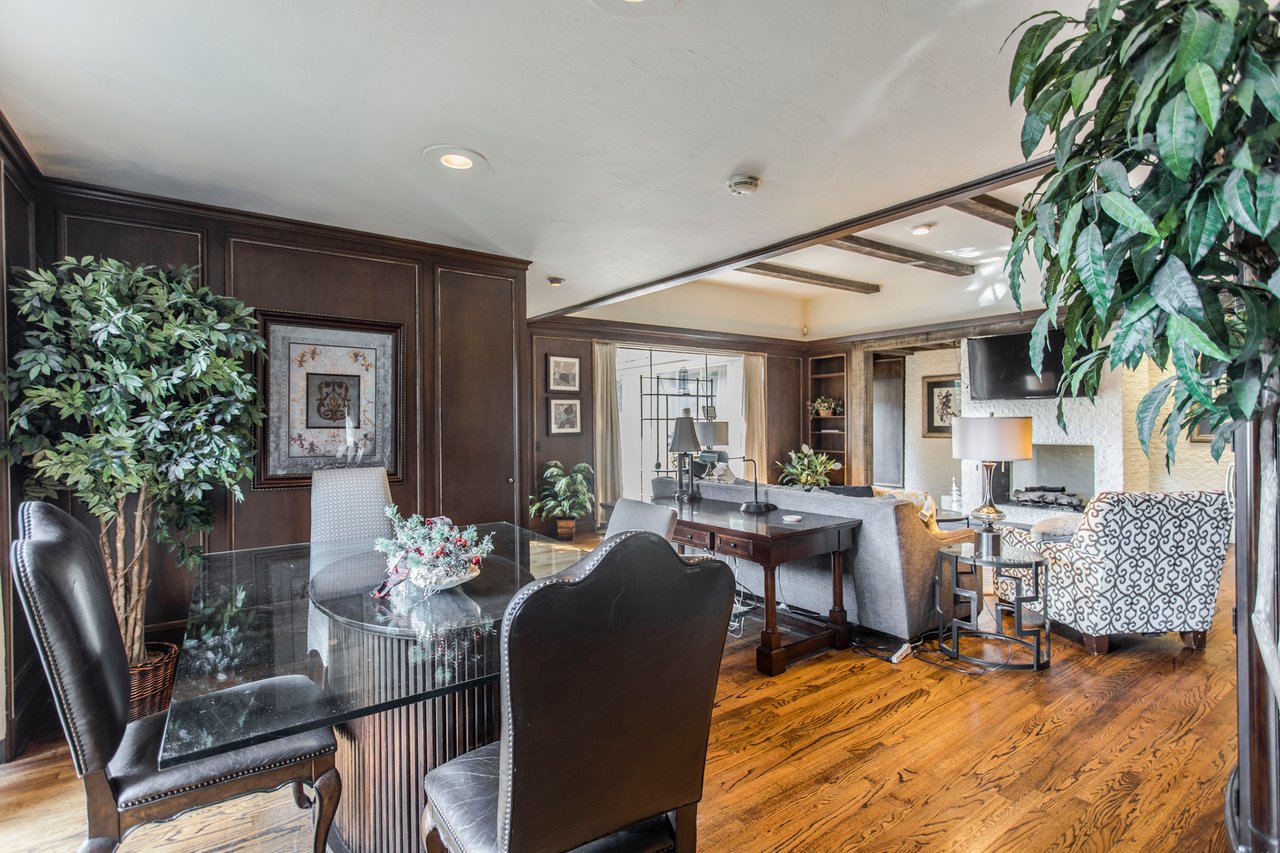
Living and dining room with dark wood paneling, hardwood floors, and a fireplace.
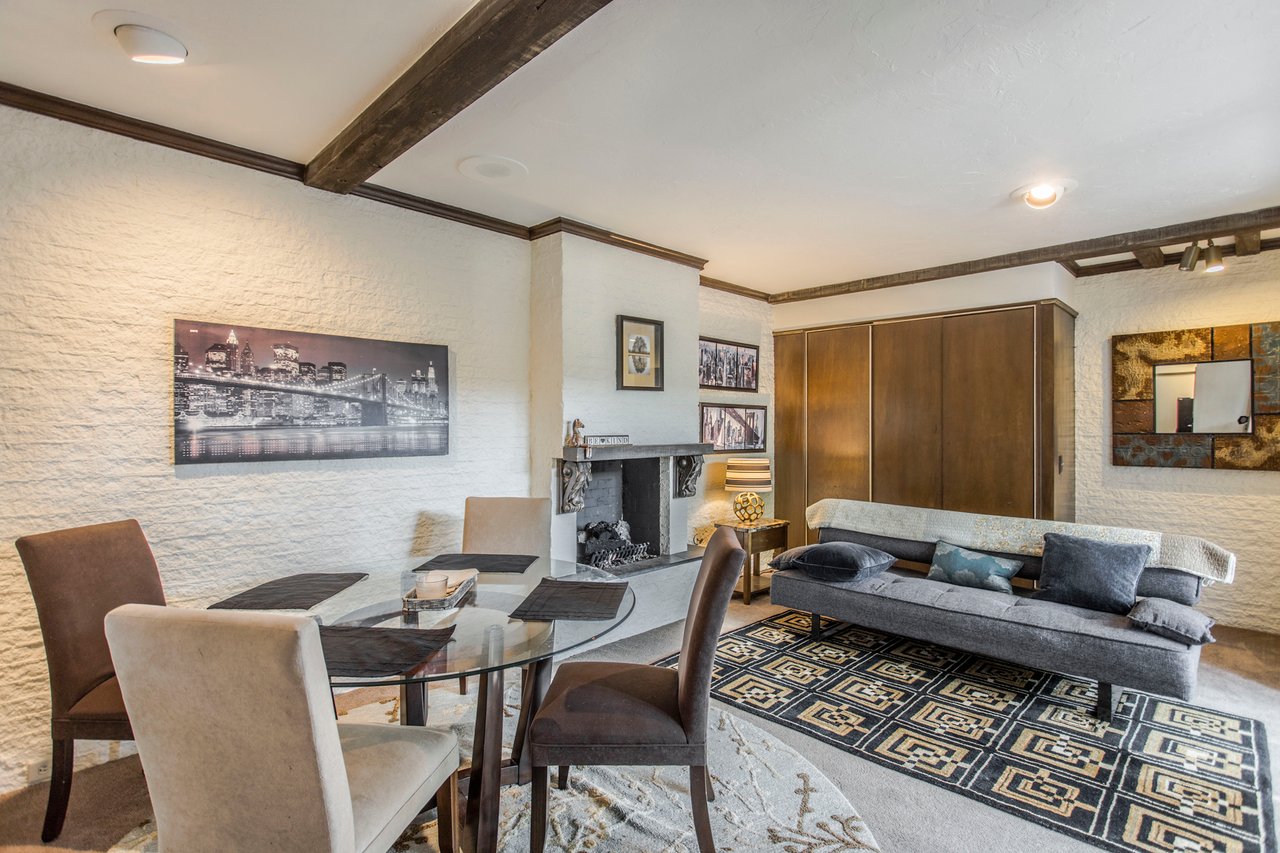
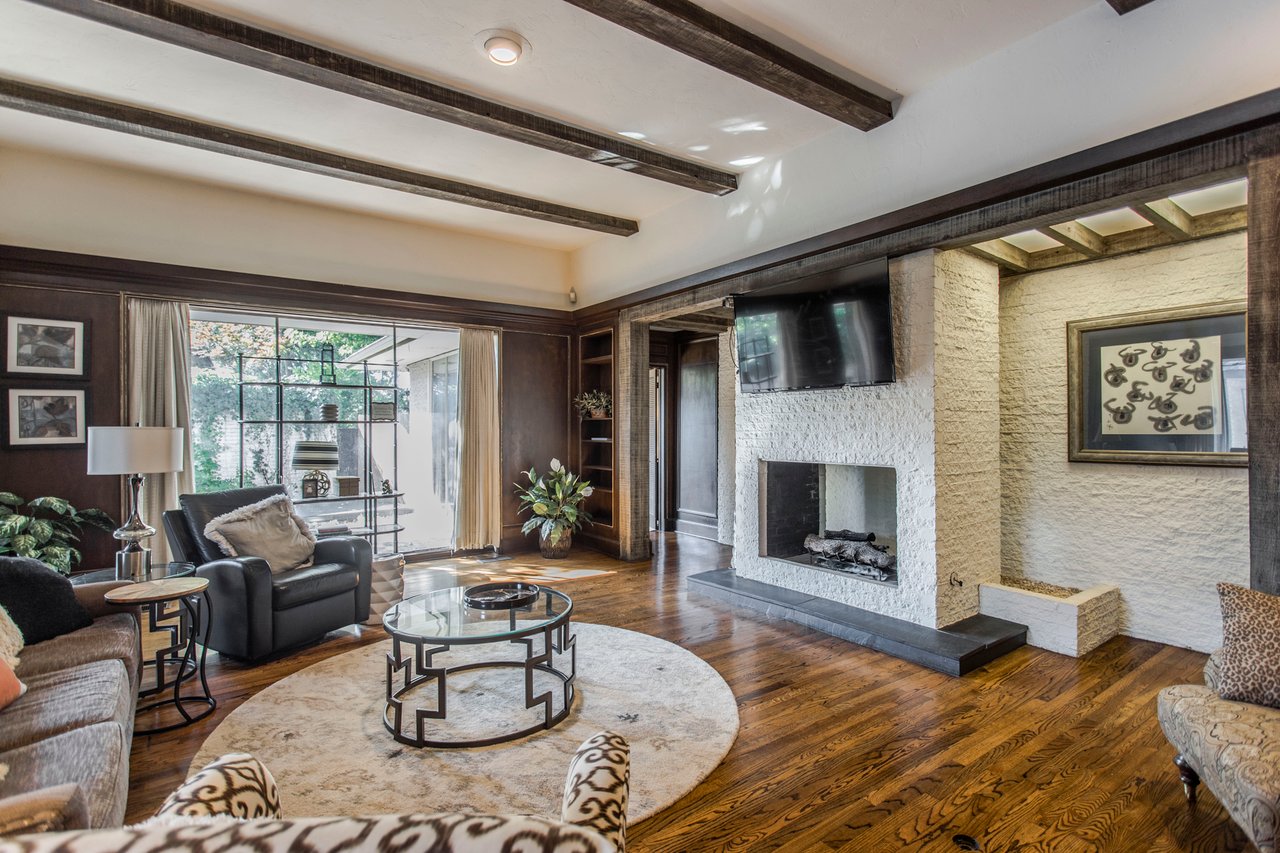
Living room with a stone fireplace, exposed wood beams, and an adjoining dining area.
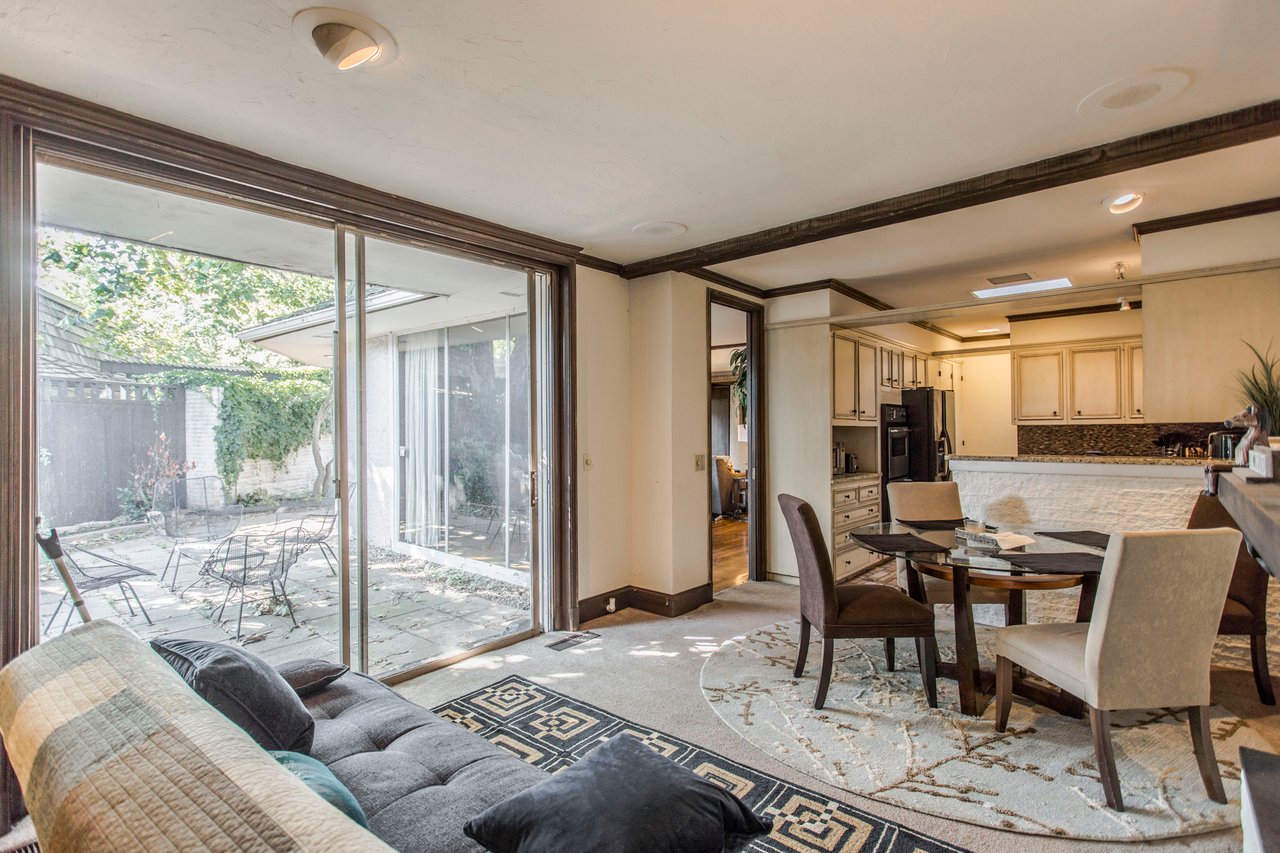
Living and dining area with a sliding glass door opening onto a paved patio.
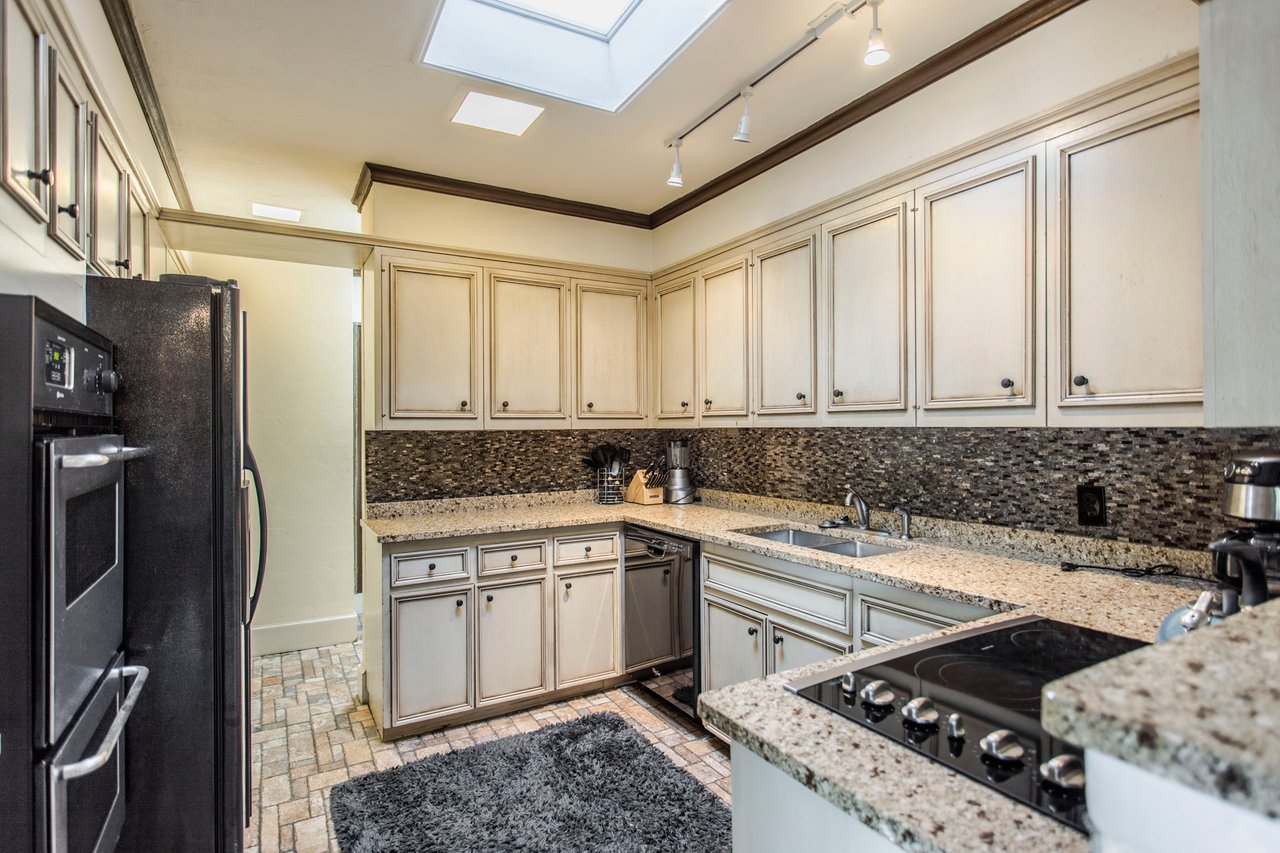
Kitchen with cream cabinets, granite counters, dark tile backsplash, black appliances, and a skylight.
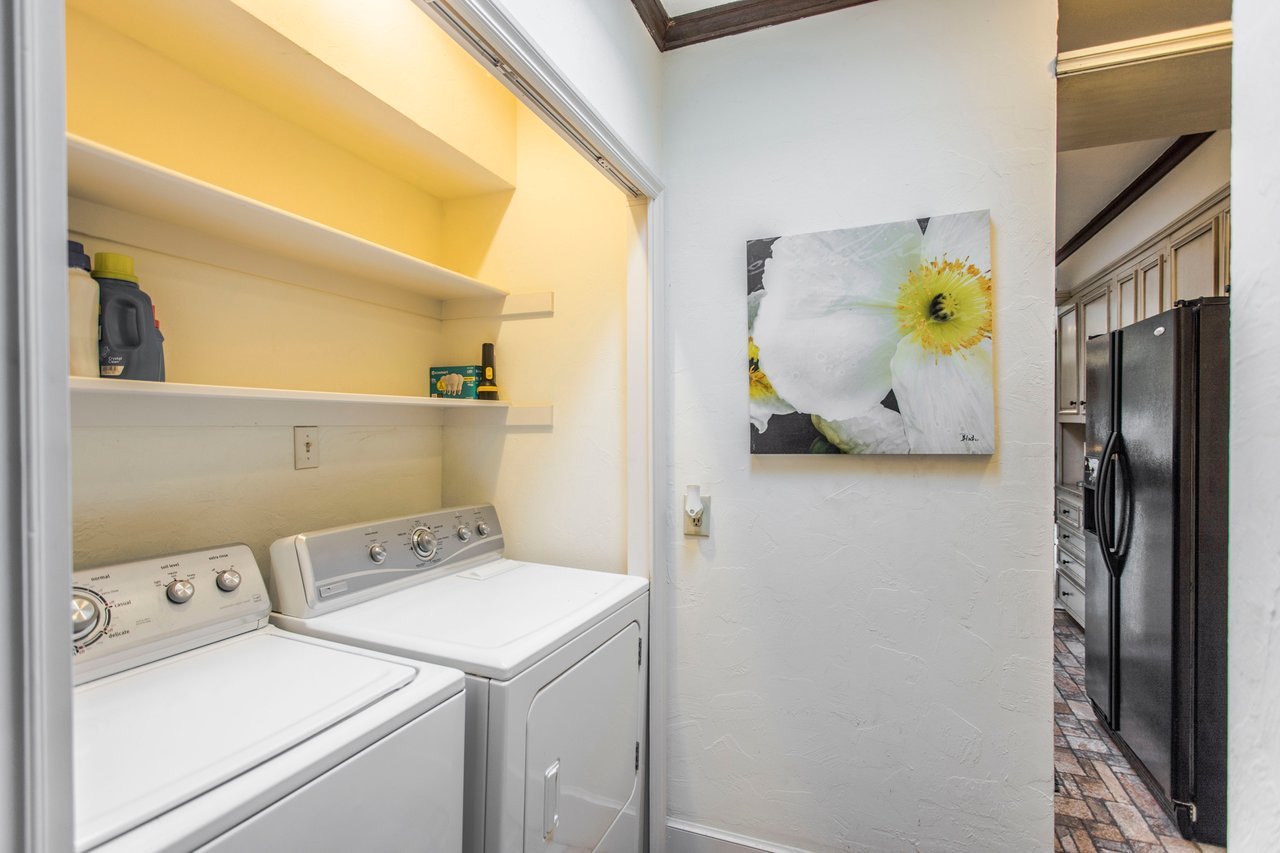
Laundry area with a white washer and dryer, open shelves, and a view into the adjoining kitchen.
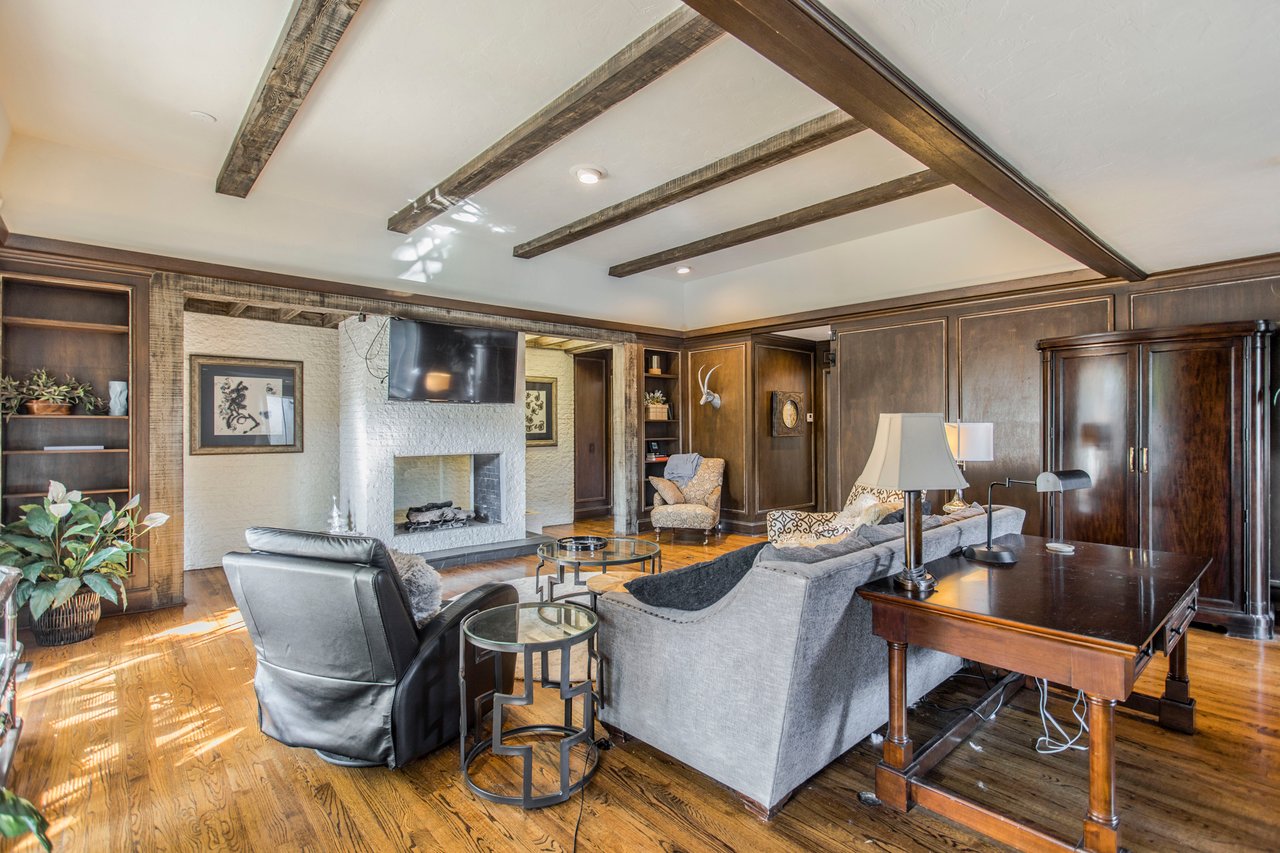
Living room with exposed wood ceiling beams, a white brick fireplace, and hardwood floors.
Living room with exposed beams, hardwood floors, and a white stone fireplace.
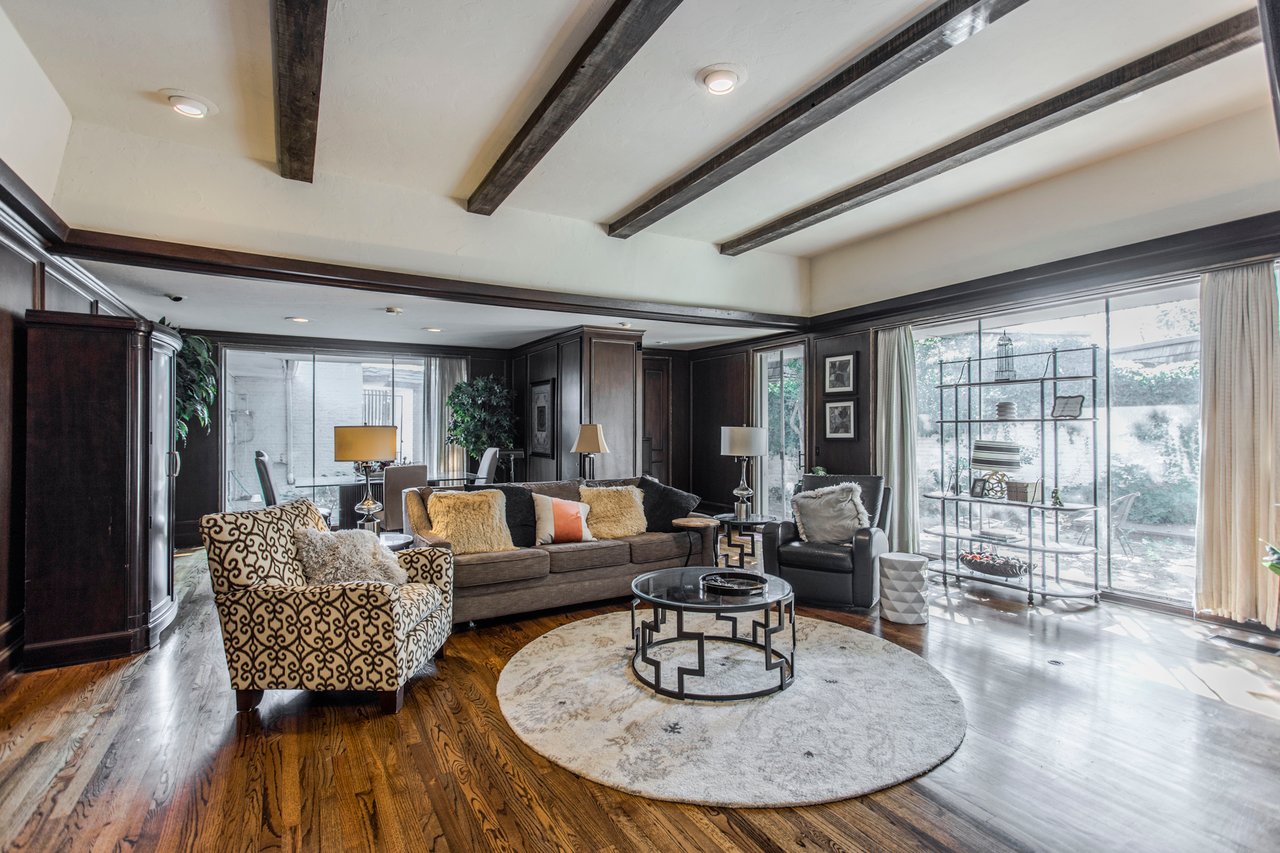
Living room with dark wood paneling, exposed beams, hardwood floors, and large garden-facing windows.
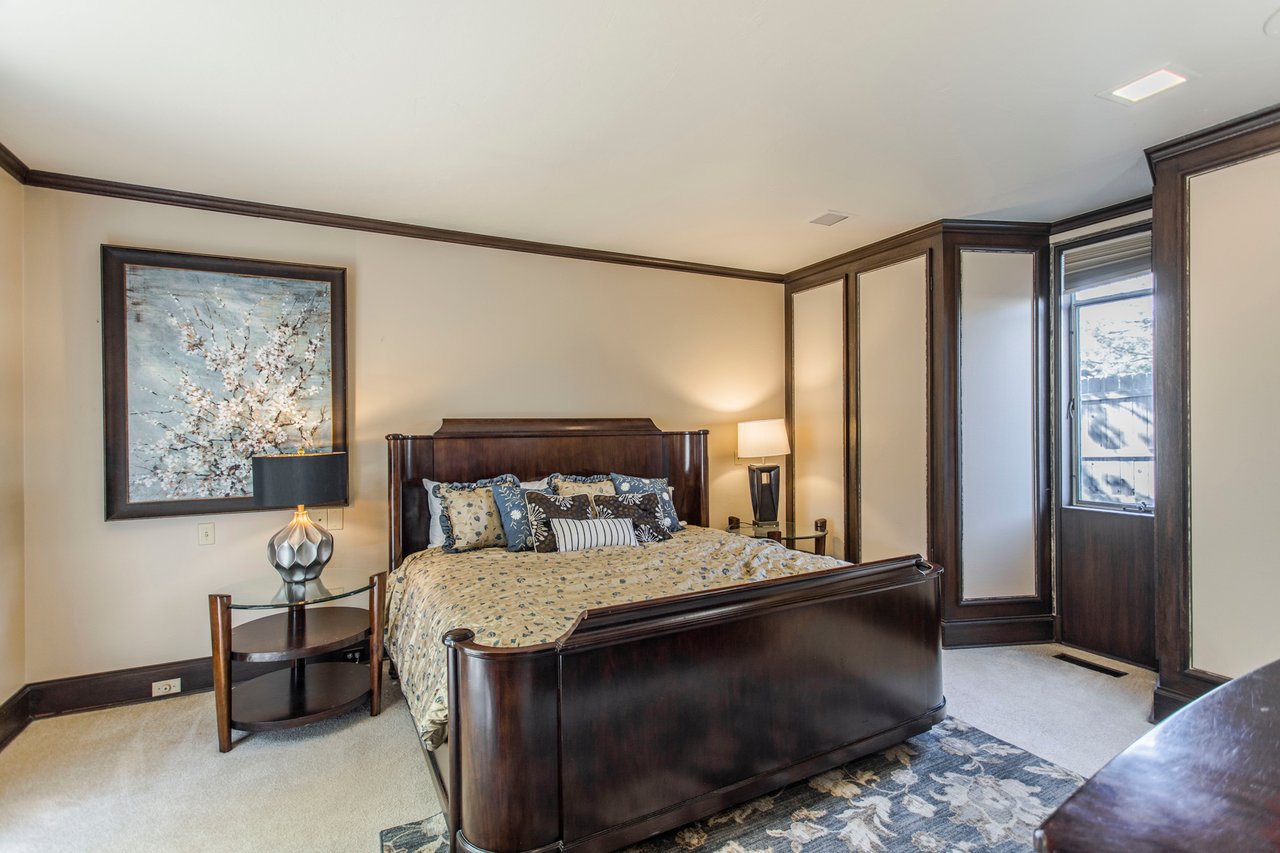
Bedroom with a dark wood bed, matching cabinetry, and floral artwork.
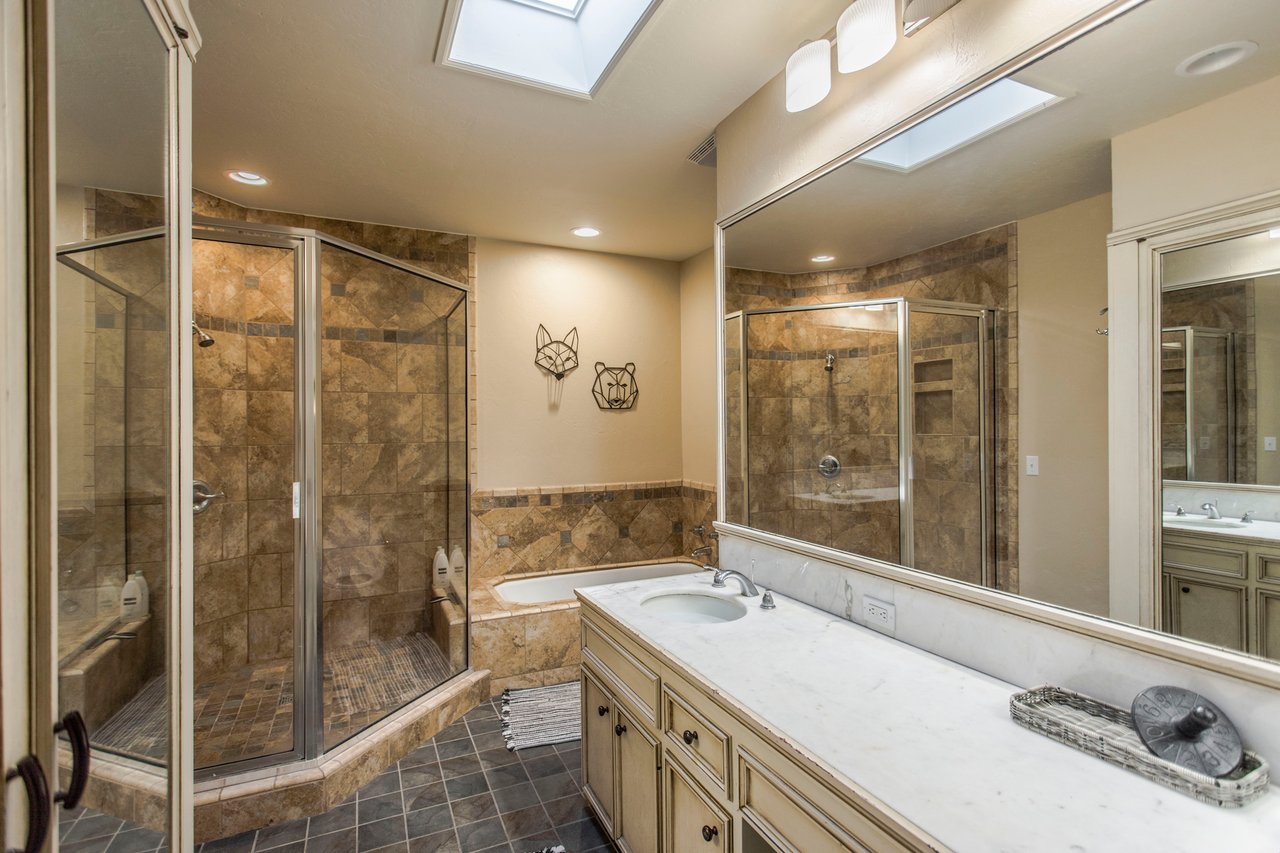
Bathroom with dual glass showers, a soaking tub, marble vanity, and skylights.
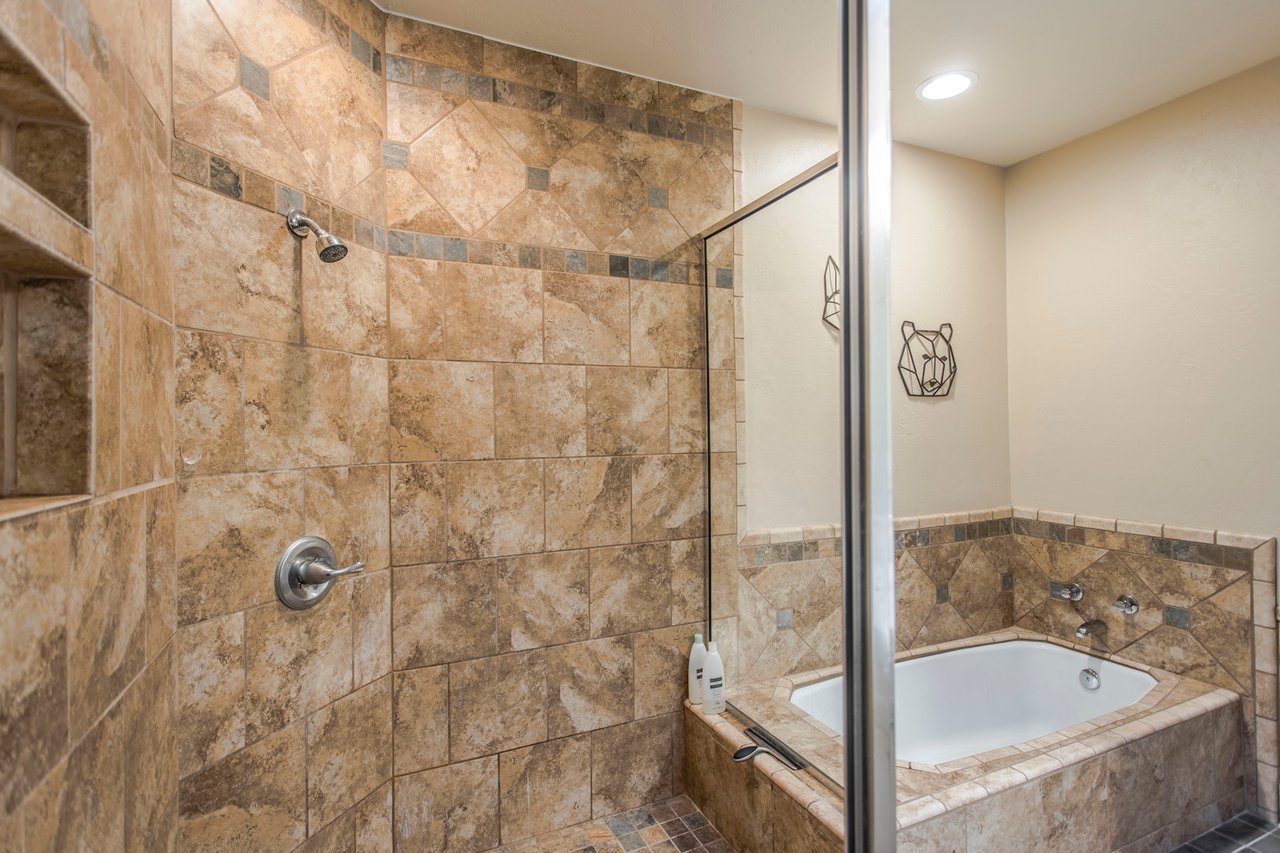
Bathroom with a tiled glass shower beside a built-in bathtub.
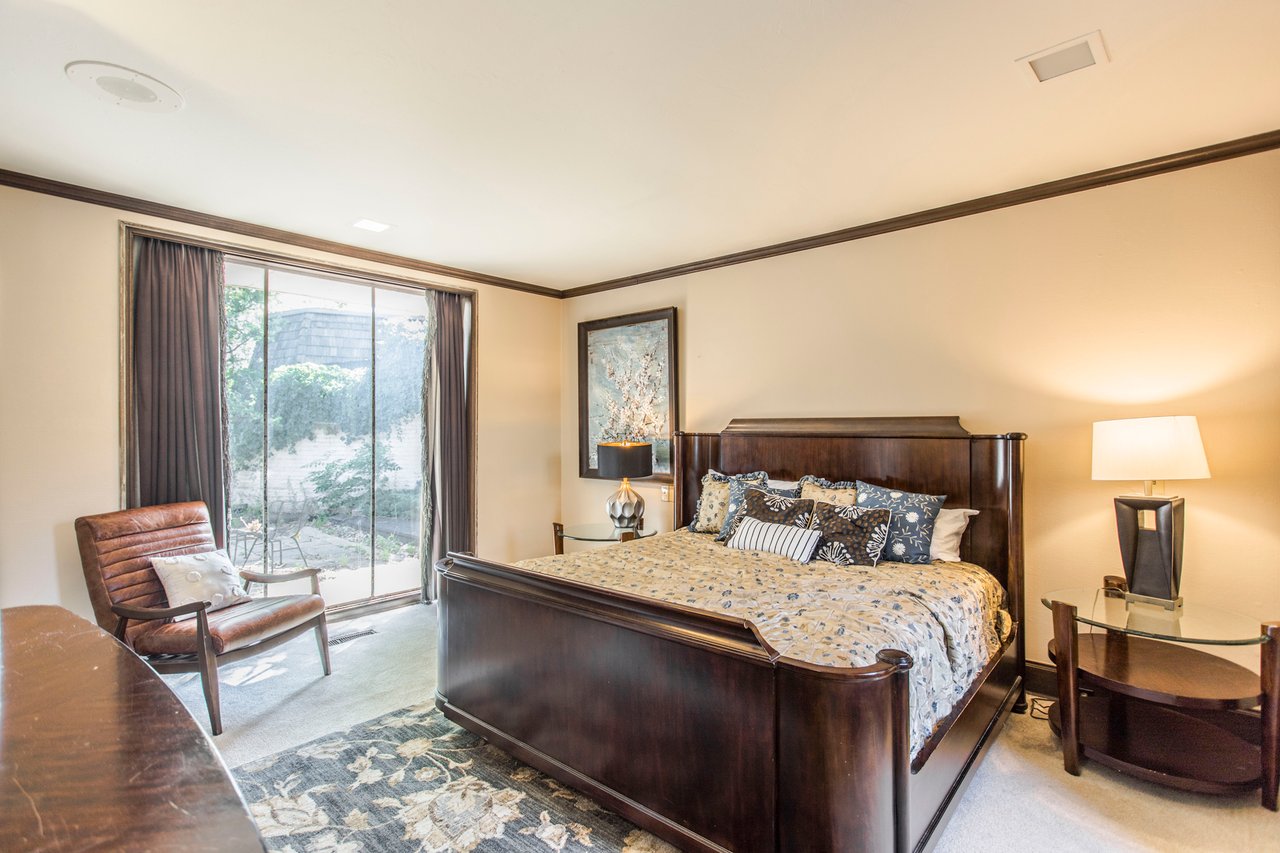
Furnished bedroom with a dark wood bed, patterned bedding, and sliding glass doors to a garden.
SEE ALL PHOTOS
Home’s shaded rear patio with sliding glass doors, outdoor seating, and mature trees.
Home entrance with a black barred gate, white brick walls, and a walkway bordered by shrubs.
Shaded paved patio with outdoor chairs, leafy trees, and a sliding glass door.
Concrete driveway beside a covered carport, with a wooden privacy fence and raised planting bed.
Bathroom with a white vanity and glass shower tiled in mottled stone-look tile.
Walk-in shower with tan stone tile, a built-in bench, and glass partition.
Furnished bedroom with a metal bed, blue-gray bedding, and a large window facing a fenced yard.
Bedroom with a blue-gray quilted bed, dark wood trim, and an open doorway to a tiled bathroom.
Bathroom with a marble vanity, oval sink, ornate gold mirror, and matching wall sconces.
Kitchen with cream paneled cabinets, granite counters, and a dark mosaic backsplash opening to a living area.
Kitchen with cream paneled cabinets, granite counters, stainless steel double ovens, and a skylight.
Bedroom with patterned bedding, dark wood trim, and a television above a dresser.
Built-in wood kitchenette with a sink, viewed beside a doorway to a hardwood-floored hall.
Dining room with a glass-top table, dark wood paneling, hardwood floors, and potted plants.
Living and dining room with dark wood paneling, hardwood floors, and a fireplace.
Living room with a stone fireplace, exposed wood beams, and an adjoining dining area.
Living and dining area with a sliding glass door opening onto a paved patio.
Kitchen with cream cabinets, granite counters, dark tile backsplash, black appliances, and a skylight.
Laundry area with a white washer and dryer, open shelves, and a view into the adjoining kitchen.
Living room with exposed wood ceiling beams, a white brick fireplace, and hardwood floors.
Living room with exposed beams, hardwood floors, and a white stone fireplace.
Living room with dark wood paneling, exposed beams, hardwood floors, and large garden-facing windows.
Bedroom with a dark wood bed, matching cabinetry, and floral artwork.
Bathroom with dual glass showers, a soaking tub, marble vanity, and skylights.
Bathroom with a tiled glass shower beside a built-in bathtub.
Furnished bedroom with a dark wood bed, patterned bedding, and sliding glass doors to a garden.
For Lease

6301 Christon Ct

6301 Christon Court, Oklahoma City, OK 73118

$2,400 | $2,400/month

Fabulous Nichols Hills duplex designed by architect Raymond Carter. What a superb OKC location! This property listing includes both 6301 and 6303 Christon Court. Both sides have two bedrooms, two full baths and a half bath. Both have large living areas with tall beamed ceilings, grand fireplaces, wet bars and beautiful New Orleans-style outdoor courtyards. Beautiful hardwood floors, granite and updated bathrooms. Each side is a different floor plan. Skylights galore give so much light! Carport/parking behind. Duplex being sold AS IS only and includes all contents, furniture and appliances. No HOA dues. Area residents maintain the grounds and keep the original design. Close to Classen Curve, Western Ave shopping and restaurants, Whole Foods, Trader Joes and easy to hop on the highway. Plenty of parking for entertaining. Terrific investment property or perfect for side-by-side living with your best friend! Buyer to verify square footage, lot size, takes and schools.

4
beds

5
baths

4,060 Sq.Ft. LIVING AREA

10,511 Sq.Ft. lot

Carpenter Parham

Carpenter Parham

Features & Amenities

Interior

  • total bedrooms4
  • Total bathrooms5

Area & Lot

  • Status For Lease
  • Living Area4,060 Sq.Ft.
  • Lot Area10,511 Sq.Ft.
  • MLS® ID1174561
  • YEAR BUILT1969

Financial

  • Sales Price$2,400
  • Lease Price$2,400/mo
Home entrance with a black barred gate, white brick walls, and a walkway bordered by shrubs.

Schedule a Showing

We would love to show you our beautiful property. Please select your preferred date and time below. An agent will be in touch shortly to confirm your appointment.

Schedule a Showing

We would love to show you our beautiful property. Please select your preferred date and time below. An agent will be in touch shortly to confirm your appointment.

Thank you for your interest in 6301 Christon Court, Oklahoma City, OK 73118. We are reviewing your request and will be in touch shortly!

Work With Us

We pride ourselves in providing personalized solutions that bring our clients closer to their dream properties and enhance their long-term wealth.

Follow Us on Instagram