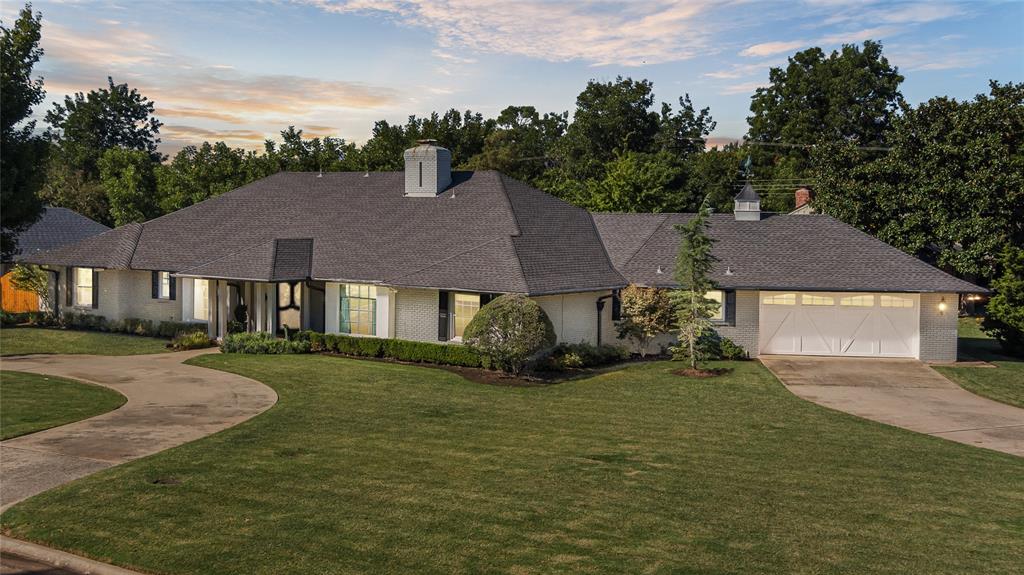
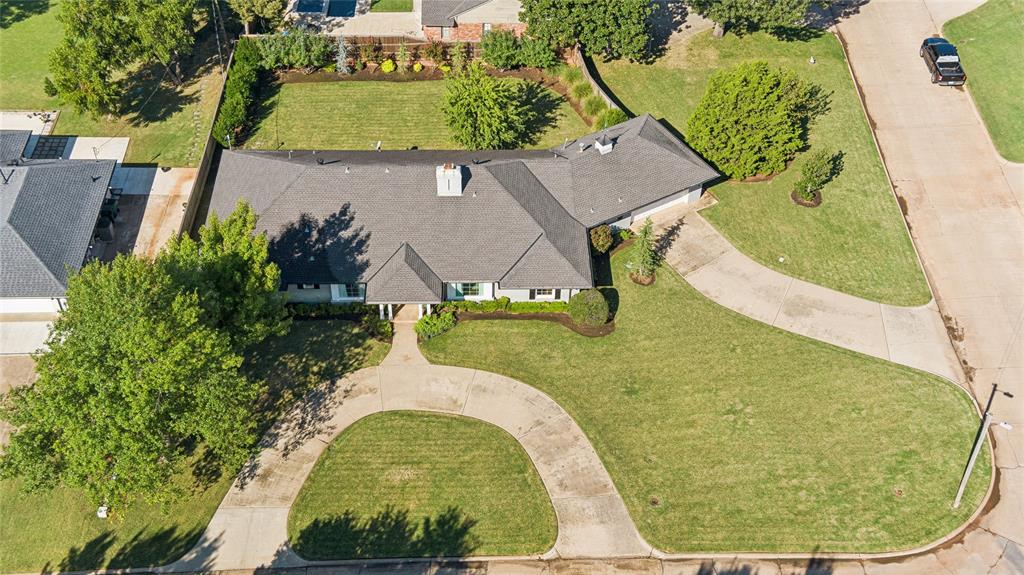
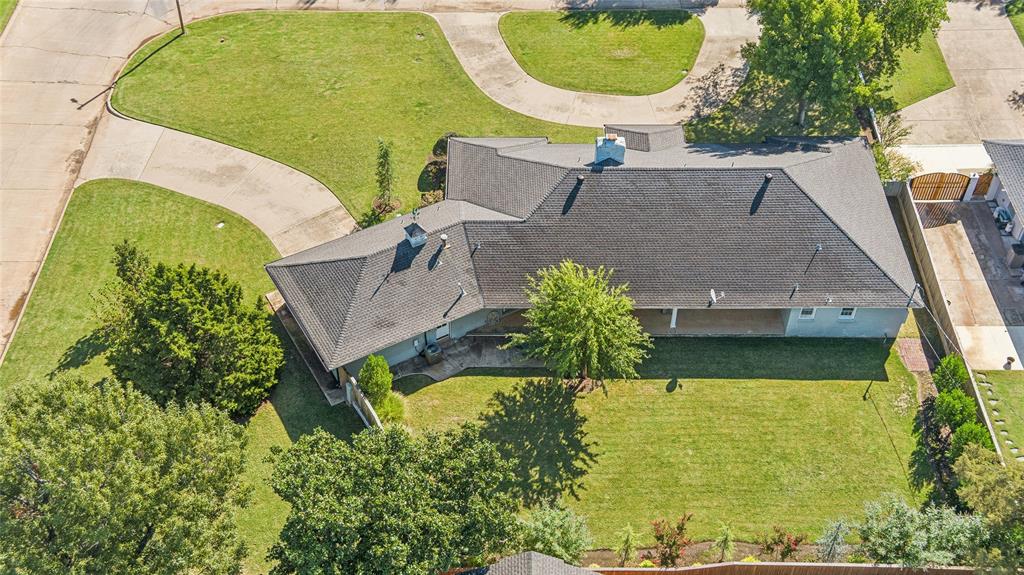
Single-story brick house with an attached two-car garage, curved driveway, and broad lawn at dusk.
8327 Glenwood Avenue
SEE ALL PHOTOS
Single-story brick house with an attached two-car garage, curved driveway, and broad lawn at dusk.
8327 Glenwood Avenue
Courtesy of First Source Real Estate Inc., Carpenter W Parham Listing Contact: 405-420-5413 
Sold

8327 Glenwood Avenue

8327 Glenwood Avenue, Oklahoma City, OK 73114

$705,000
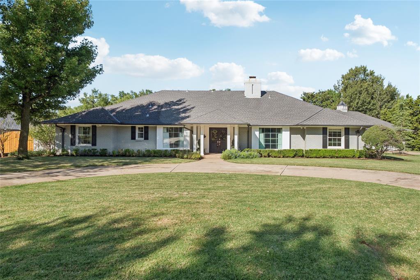
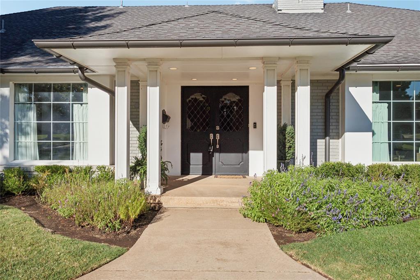
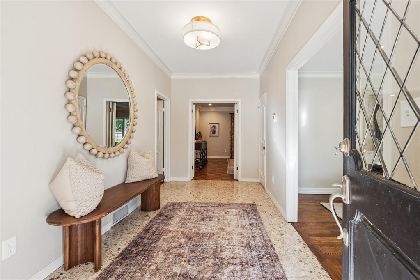
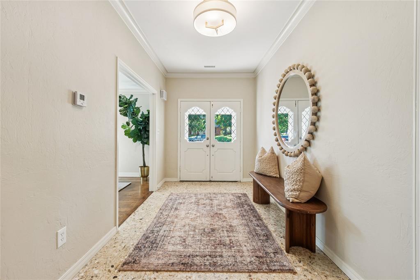
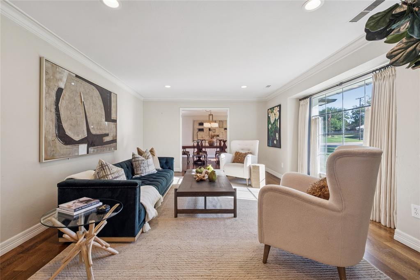
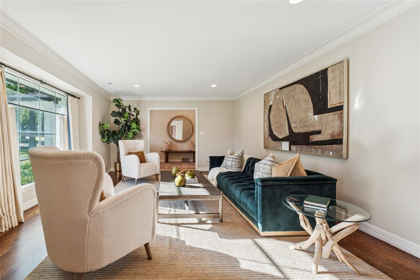
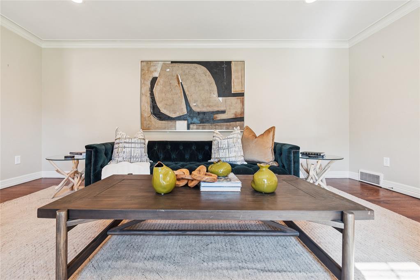
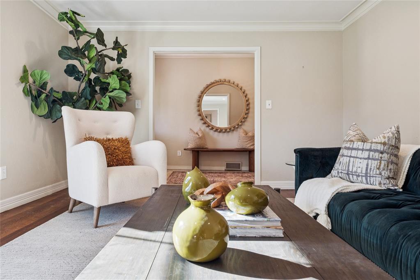
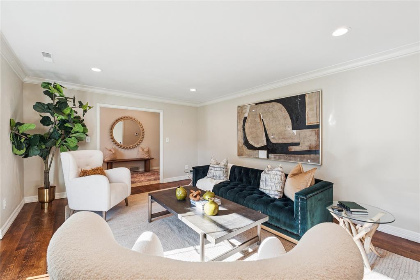
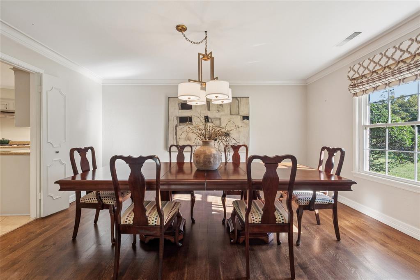
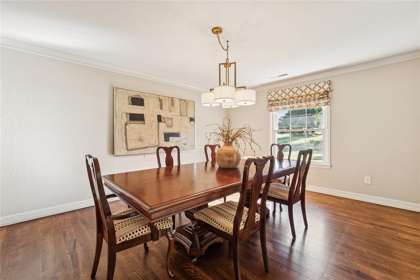
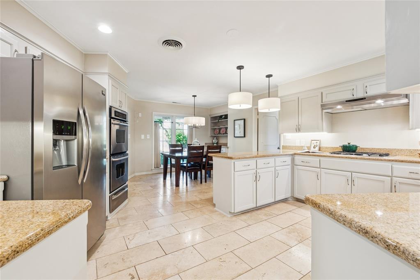
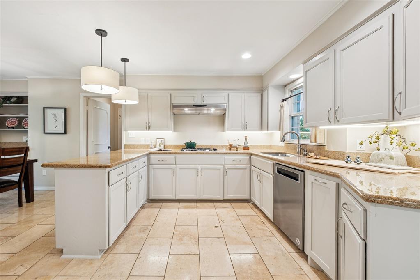
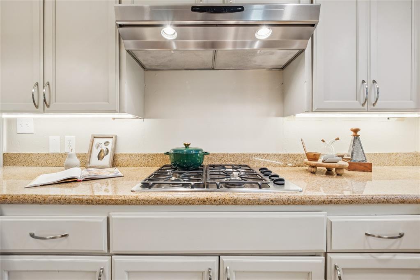
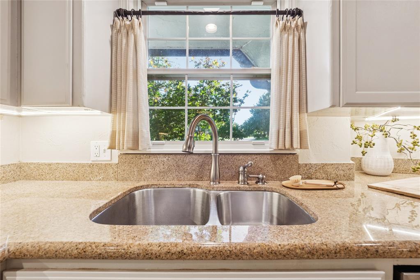
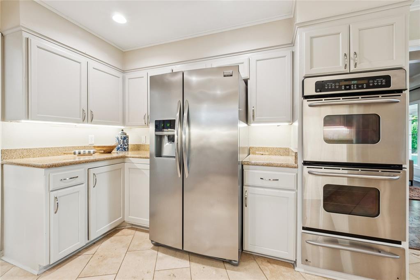
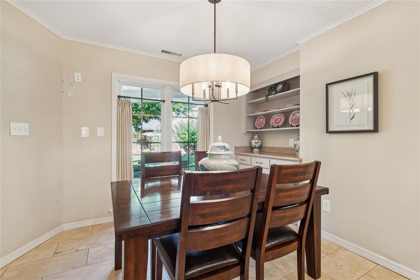
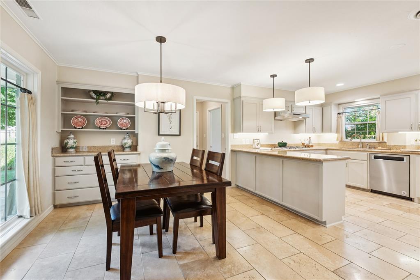
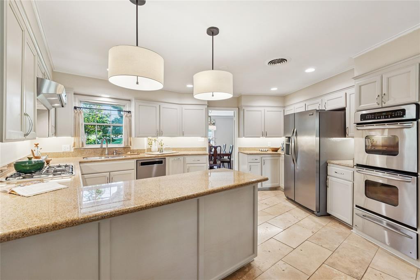
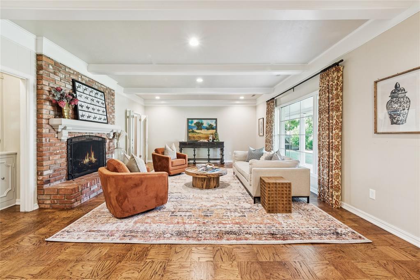
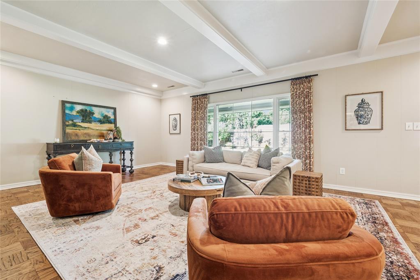
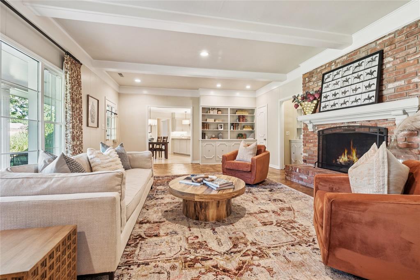
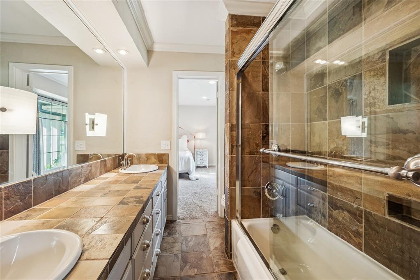
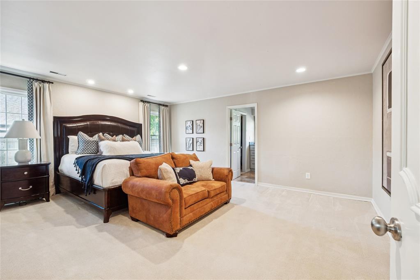
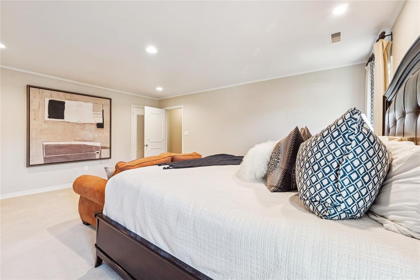
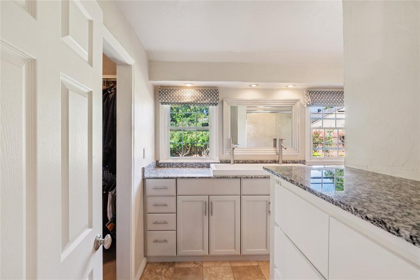
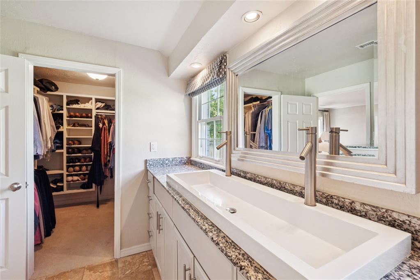
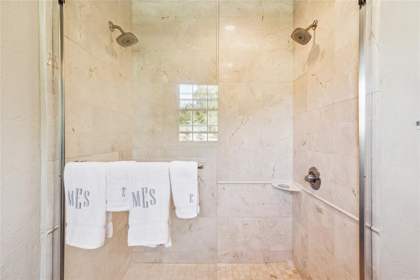
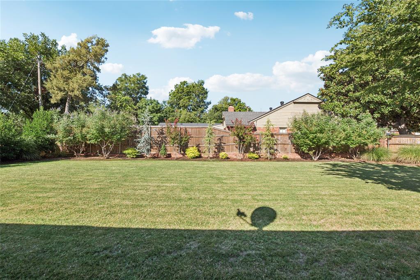
Welcome to this beautifully renovated 4-bed, 3.5-bath home in the sought-after Penningtons Nichols Hills Addition. Fully updated in 2015 with raised 9-10 ft ceilings and continuously improved since, this corner-lot gem features mature trees, a circle drive, and timeless curb appeal. Inside, enjoy an open layout with refinished hardwoods, abundant natural light, and new flooring throughout. The gourmet kitchen boasts granite counters, modern appliances, and updated cabinetry. The serene master suite offers a spa-like bath with dual vanities and elegant finishes. Stylish, spacious, and ideally located--this home has it all.

4
beds

4
baths

2,979 Sq.Ft. LIVING AREA

0.49 Acres lot

Carpenter Parham

Carpenter Parham

Features & Amenities

Interior

  • total bedrooms4
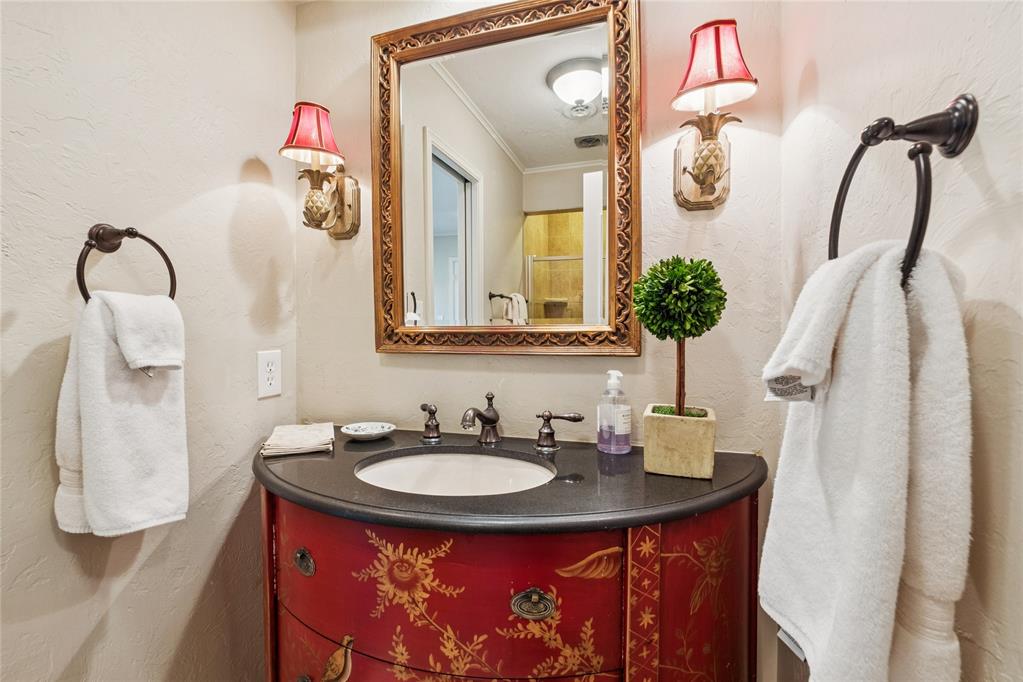
  • Total bathrooms4
  • full bathrooms3
  • half bathroom1
  • Flooring Combo, Carpet, Tile, Wood
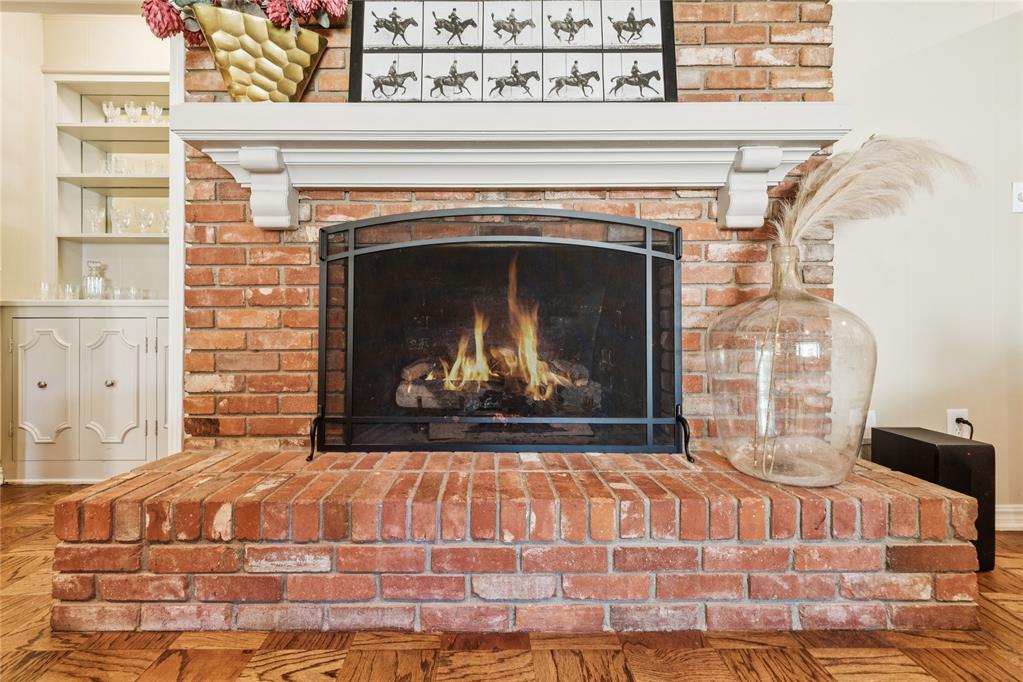
  • Fireplace Masonry
  • APPLIANCES Dishwasher
  • other interior Features Ceiling Fans(s), Laundry Room, Window Treatments

Area & Lot

  • Status Sold
  • Date Sold January 16, 2026
  • Living Area2,979 Sq.Ft.
  • Lot Area0.49 Acres
  • MLS® ID1192433
  • TypeResidential
  • YEAR BUILT1960
  • NeighborhoodOklahoma City
  • Architecture StylesTraditional
  • Elementary SchoolNichols Hills ES
  • Middle SchoolBelle Isle MS
  • High SchoolJohn Marshall HS
  • School DistrictOklahoma City

Exterior

  • Garage Space2.0
  • utilitiesCable Available, Electricity Available, Natural Gas Available, High Speed Internet, Public
  • roofComposition
  • lot featuresCorner Lot
  • HEAT TYPECentral Gas
  • AIR CONDITIONINGCentral Elec
  • SubstructureSlab
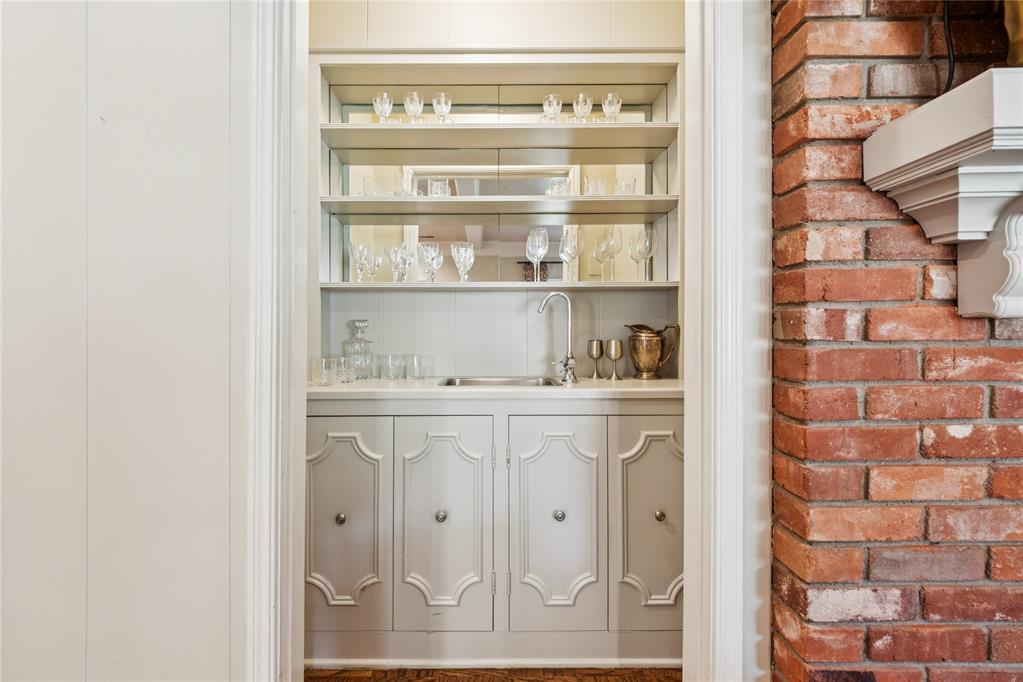
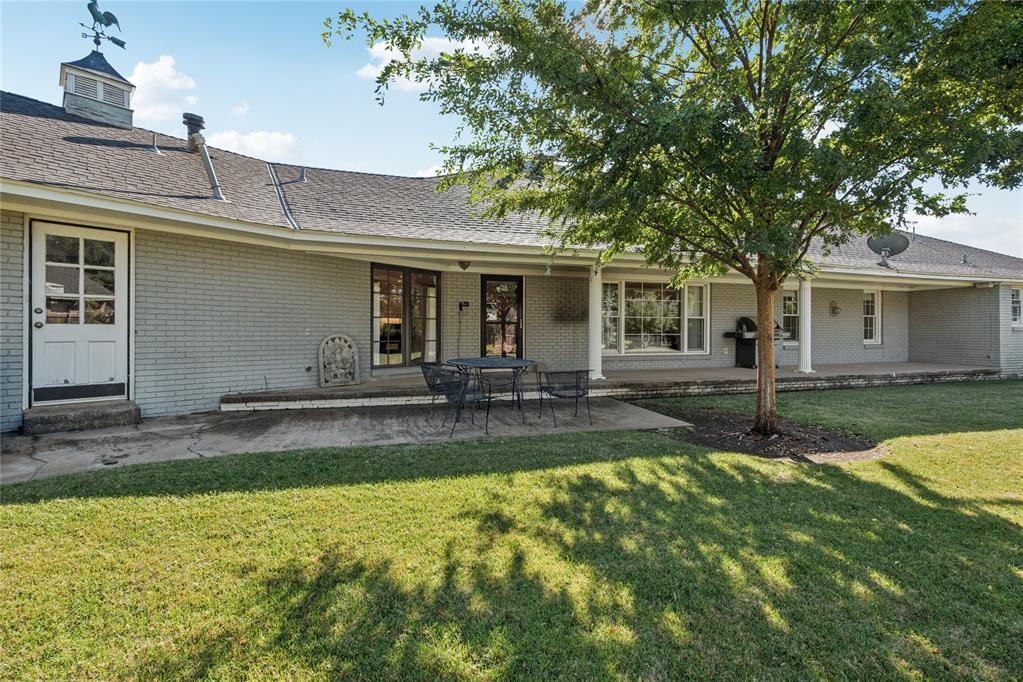
  • other exterior FeaturesPatio-Covered, Covered Porch, Porch, Rain Gutters, Wet Bar

Financial

  • Sales Price$705,000
  • Real Estate Tax $6,593/yr
View Virtual Tour

Oklahoma City

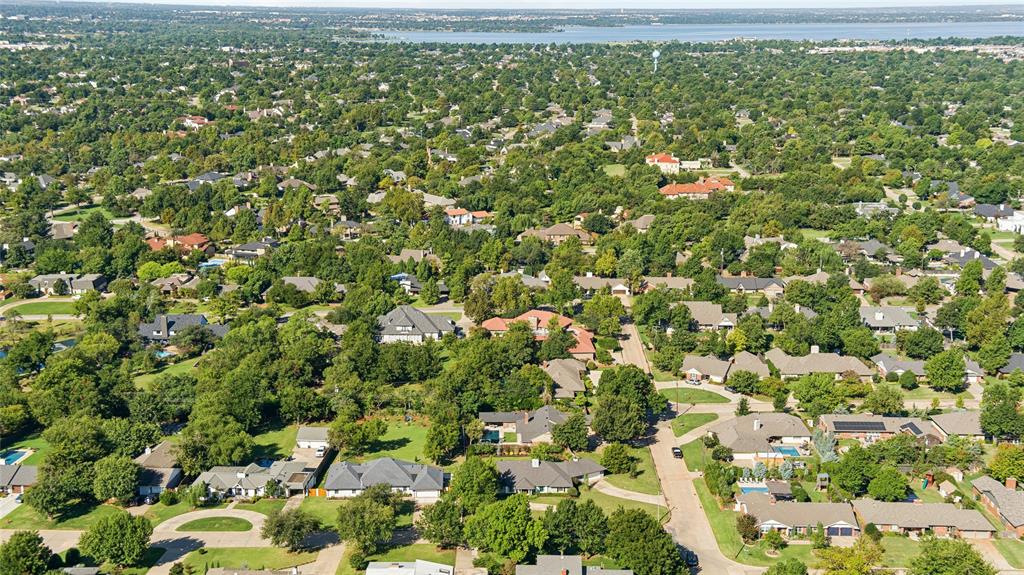
Oklahoma City is a vibrant neighborhood in Oklahoma City, OK, featuring luxury homes, new construction, and golf course properties.

Explore

Work With Us

We pride ourselves in providing personalized solutions that bring our clients closer to their dream properties and enhance their long-term wealth.

Follow Us on Instagram